Leave a Message

Thank you for your message. I will be in touch with you shortly.

2712 Harrison Street
SEE ALL PHOTOS
2712 Harrison Street
Listed by Alexa Caldicott with @properties Christie's International Real Estate 847-763-0200
Active Under Contract

2712 Harrison Street

2712 Harrison Street, Evanston, IL 60201

$1,699,000
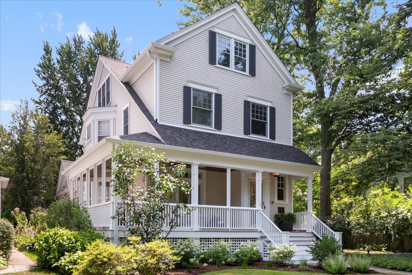
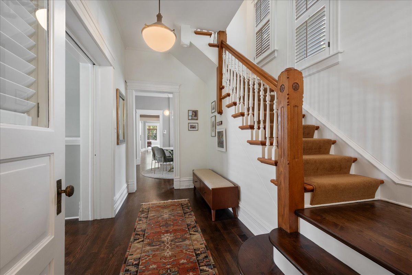
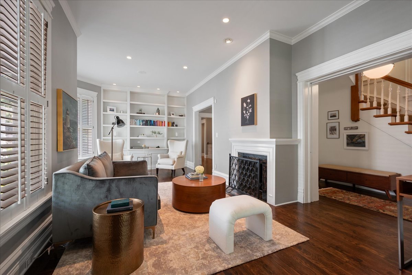
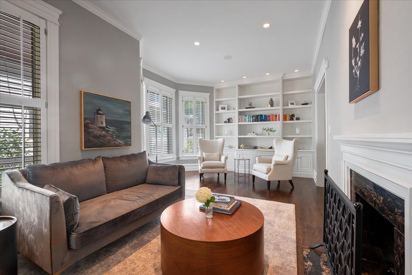
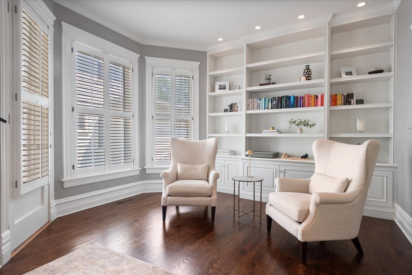
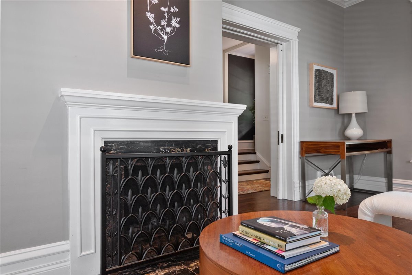
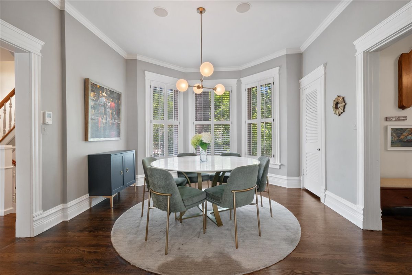
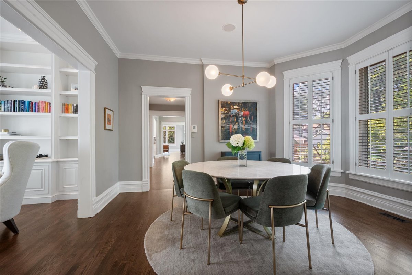
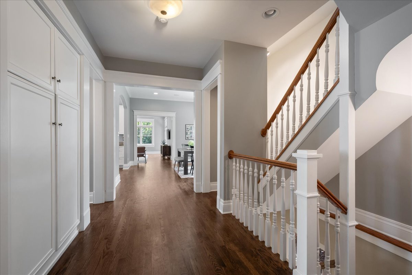
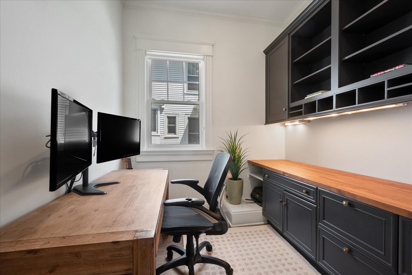
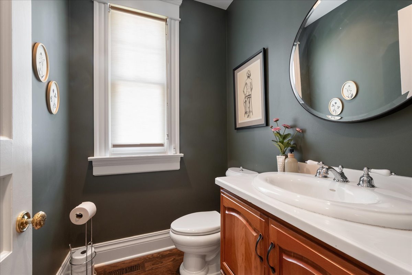
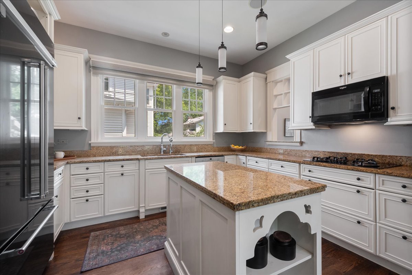
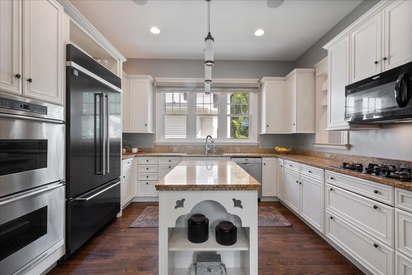
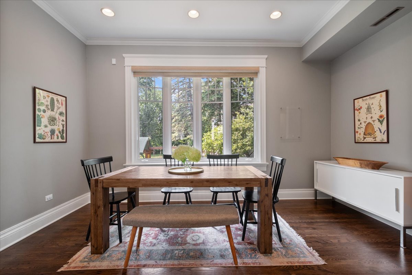
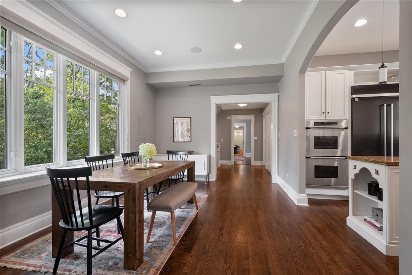
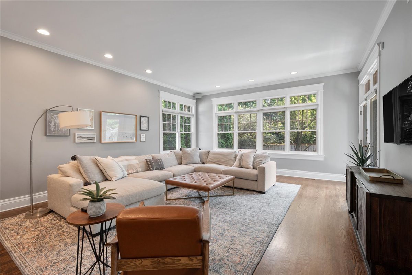
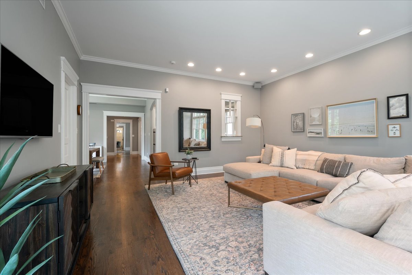
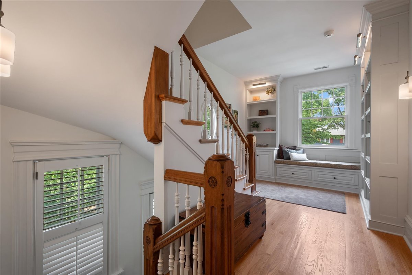
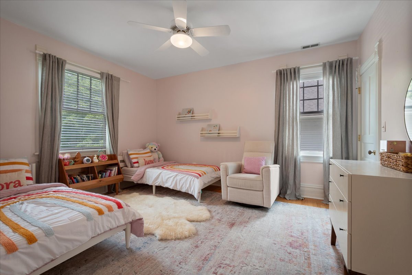
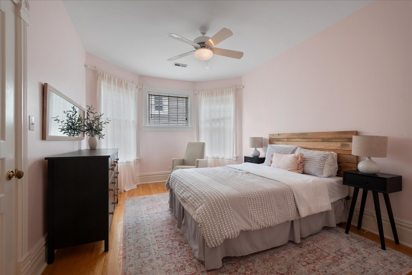
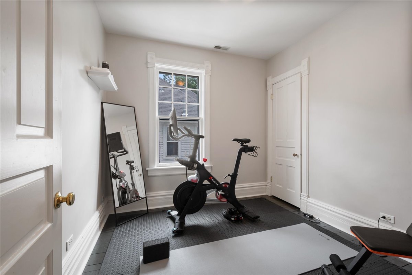

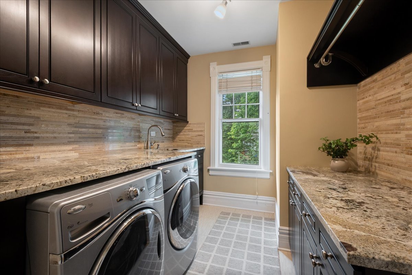
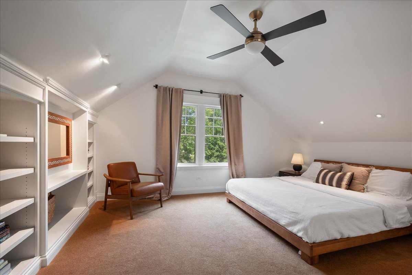
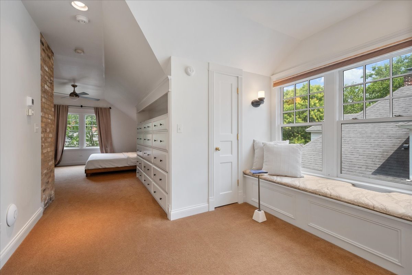
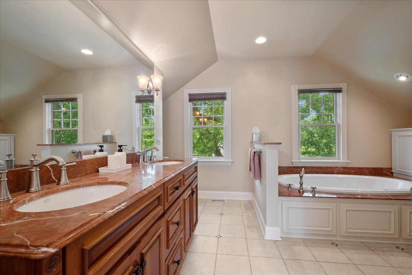
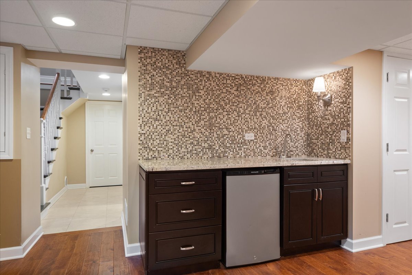
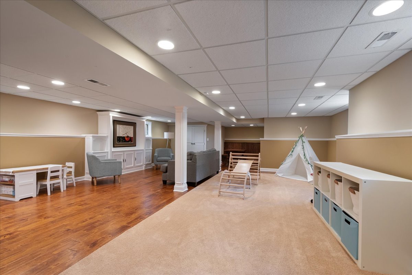
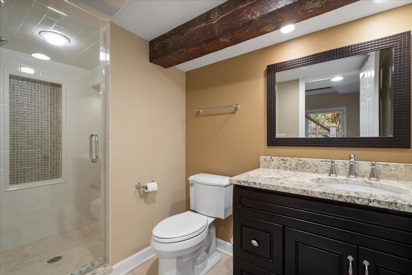
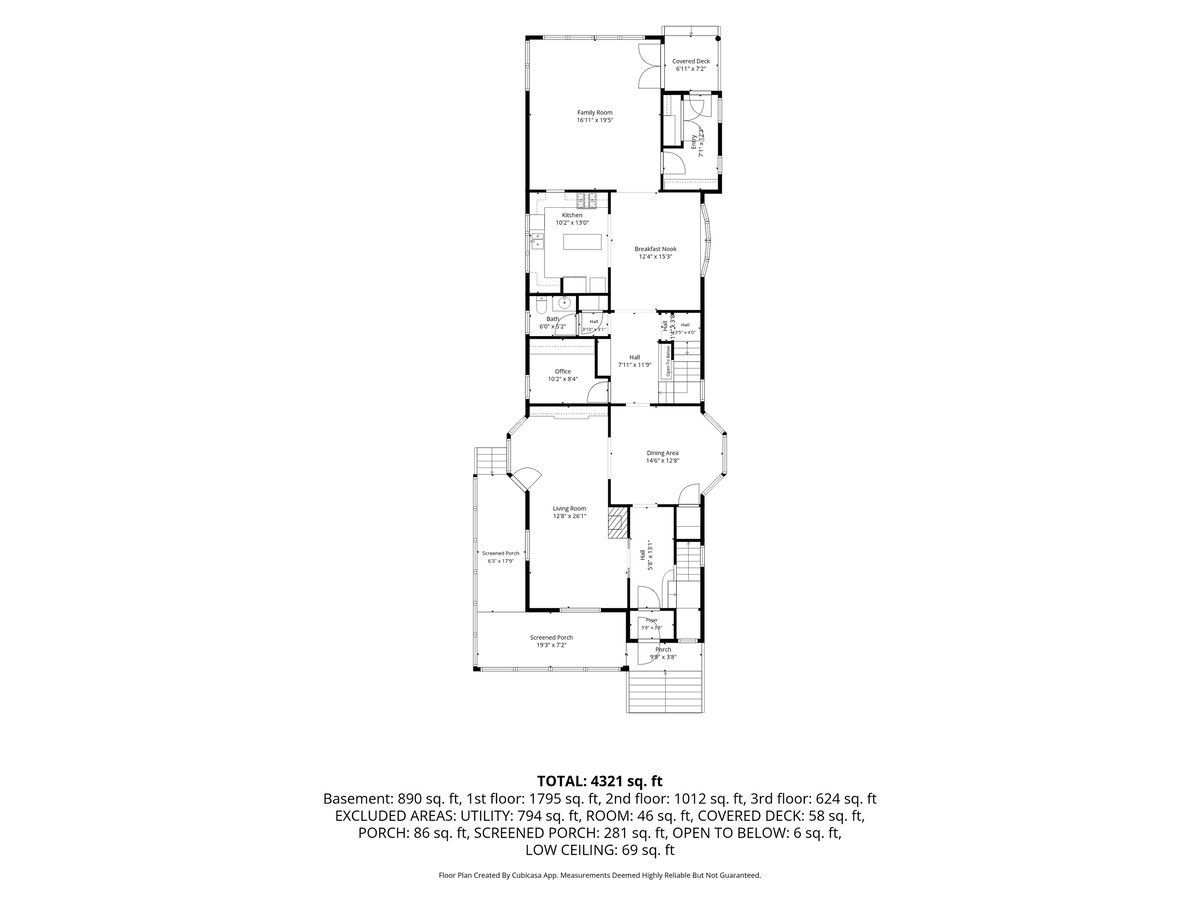
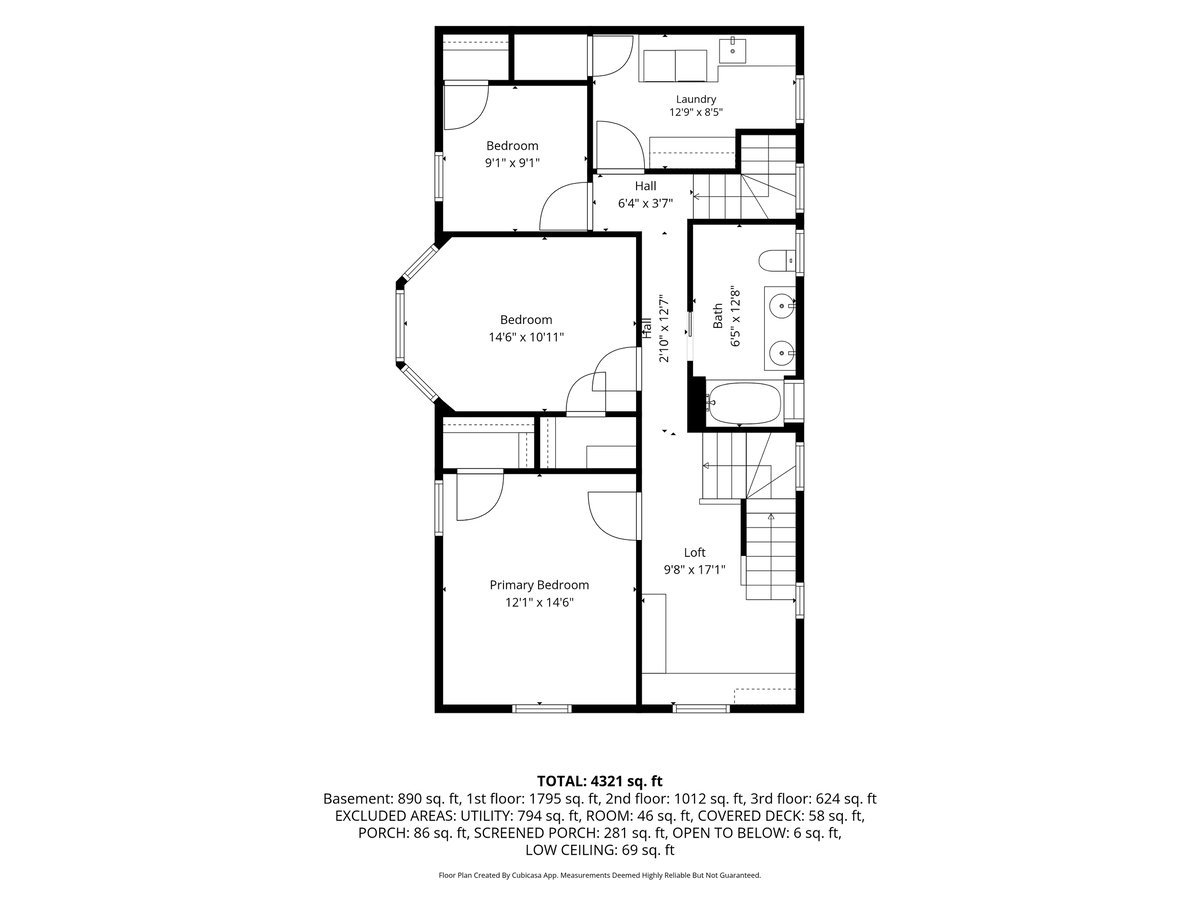
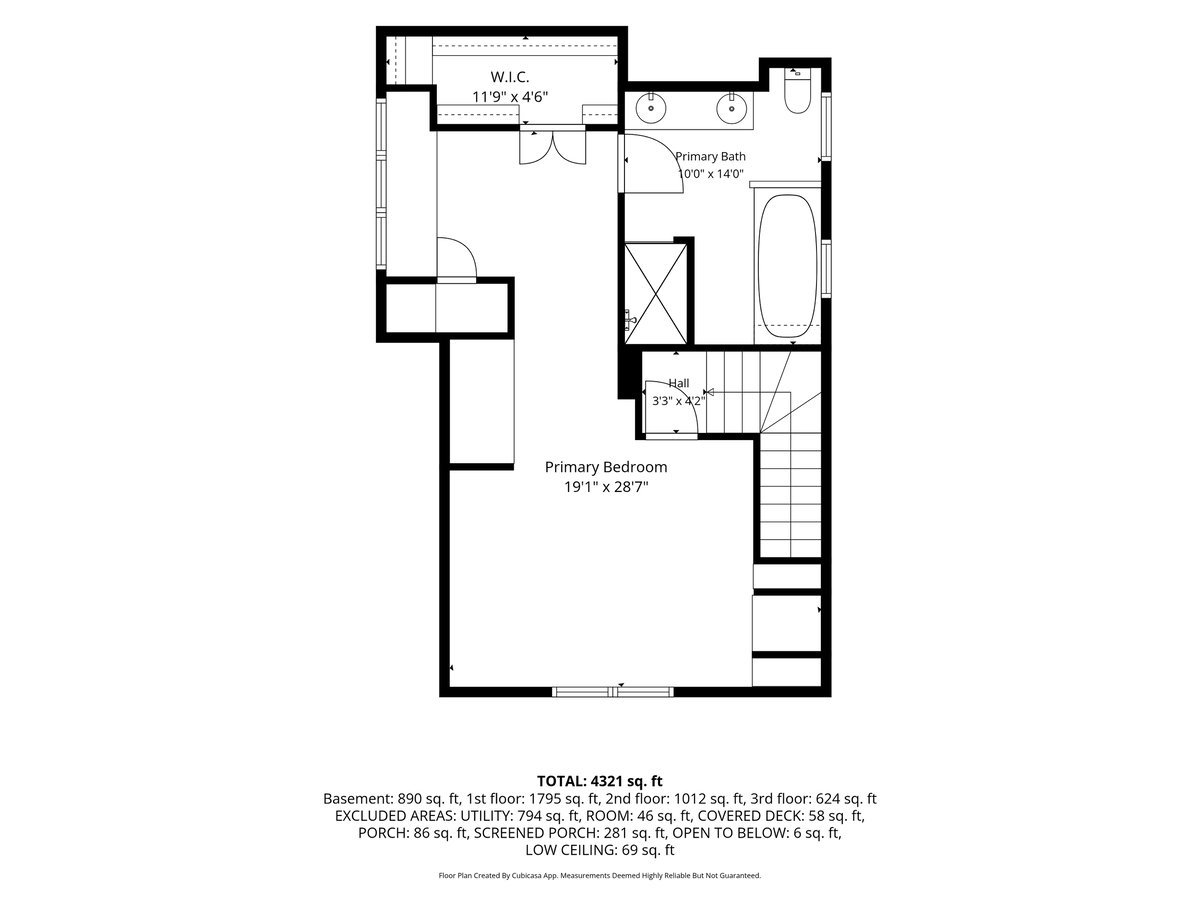
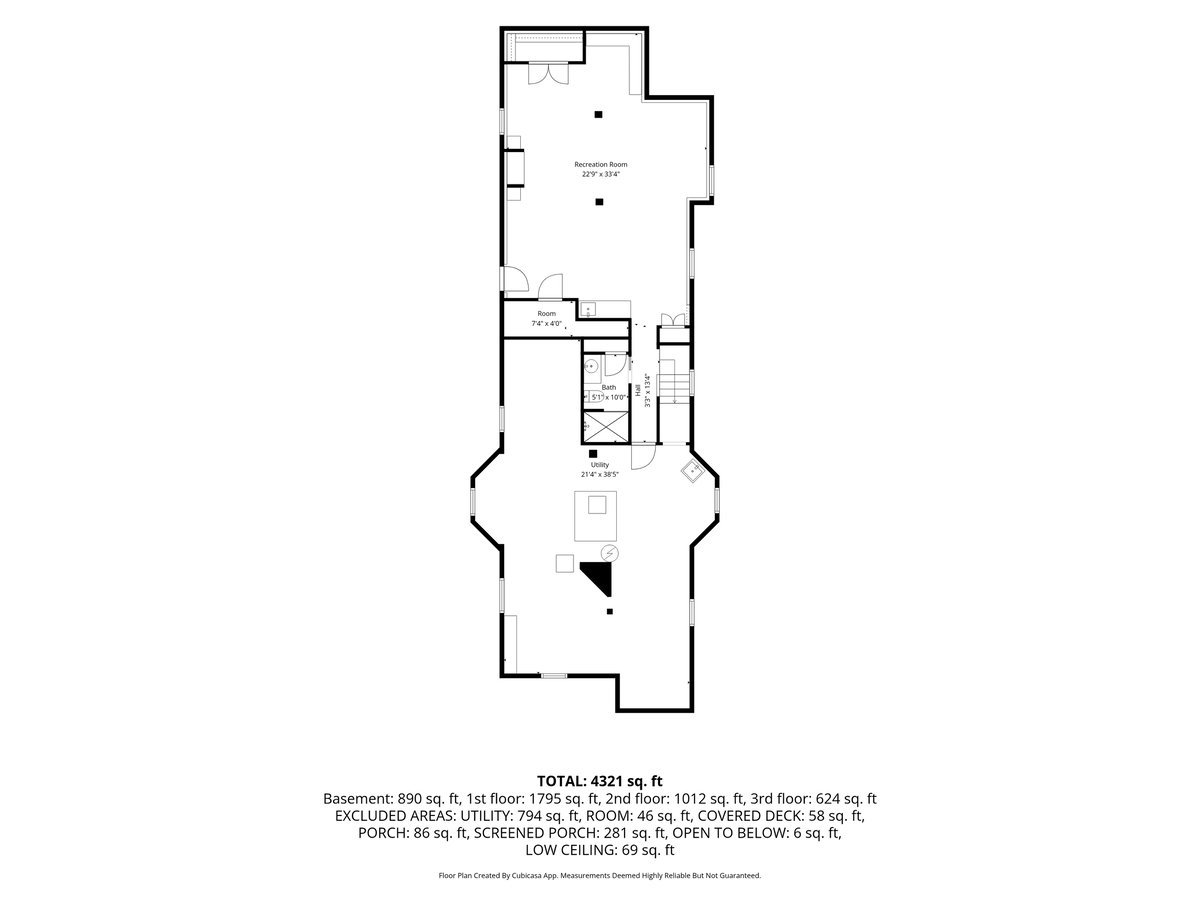
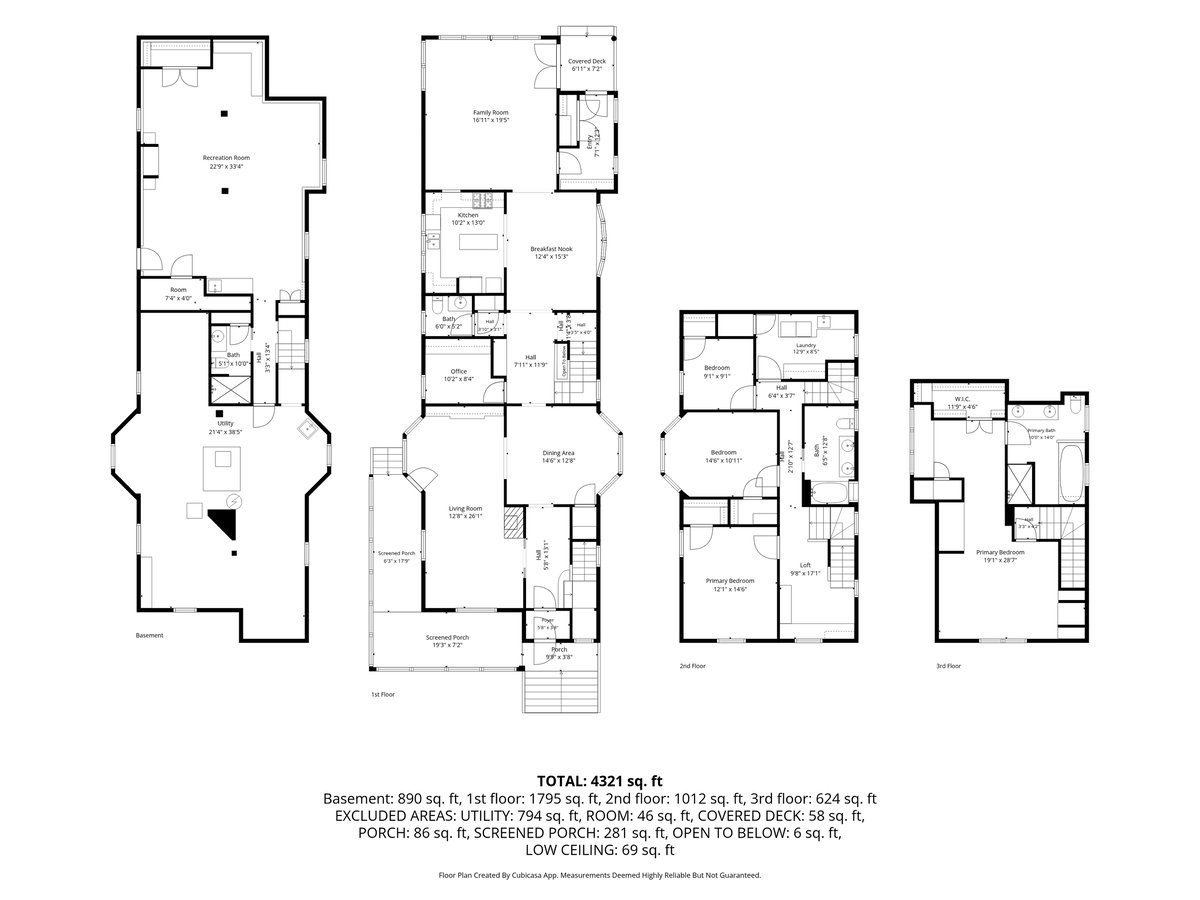
Nestled on an exceptional 75' x 169' oversized lot on one of Northwest Evanston's most beloved streets, this beautifully updated home seamlessly blends timeless character with the conveniences of modern living. From the inviting front porch to the thoughtfully designed interior, every space has been crafted for both everyday living and effortless entertaining. The expansive main level offers an ideal layout, featuring gracious formal living and dining rooms, a welcoming family room, and a beautifully appointed kitchen with white cabinetry, granite countertops, a center island, and a sunny breakfast area overlooking the backyard. A dedicated first-floor office provides the perfect work-from-home space, while the mudroom and powder room add everyday functionality. Outside, the oversized, fully fenced yard is a rare find, offering incredible space to play, garden, or entertain. A brick paver patio creates the perfect setting for summer gatherings, all complemented by a rare to find three-car garage. The second floor is designed with family living in mind, featuring three bedrooms, a beautifully updated hall bath, convenient oversized laundry room, and a cozy reading or homework nook with custom built-in bookshelves. Occupying the entire third floor, the private primary suite feels like its own retreat, complete with a sitting area ideal for reading, yoga, or a quiet morning coffee, customized closets, and a spa-inspired bath featuring a soaking tub and a steam shower. The finished lower level expands the home's living space even further with a large recreation room, wet bar, game area, full bath, exterior access, and abundant storage. Originally built in 1893 and thoughtfully renovated, this home perfectly balances historic charm with today's lifestyle. Ideally located near parks, schools, Central Street shops and restaurants, Metra, and with convenient access to the Edens Expressway, this is a home you'll enjoy for years to come.

4
beds

4
baths

3,225 Sq.Ft. LIVING AREA

Alexa Caldicott

Alexa Caldicott

Lauren  Weiss

Lauren Weiss

Features & Amenities

Interior

  • total bedrooms4
  • Total bathrooms4
  • full bathrooms3
  • half bathroom1
  • Fireplace Gas Starter

Area & Lot

  • Status Active Under Contract
  • Living Area3,225 Sq.Ft.
  • MLS® ID12707119
  • TypeResidential
  • YEAR BUILT1893
  • NeighborhoodEvanston
  • Elementary SchoolLincolnwood Elementary School
  • Middle SchoolHaven Middle School
  • High SchoolEvanston Twp High School
  • School District202

Exterior

  • Garage Space3.0
  • water SourcePublic
  • parkingGarage Door Opener, Yes, Garage Owned, Detached, Garage
  • HEAT TYPENatural Gas, Forced Air
  • AIR CONDITIONINGCentral Air
  • sewerPublic Sewer

Financial

  • Sales Price$1,699,000
  • Real Estate Tax $26,466/yr
image

Schedule a Showing

We would love to show you our beautiful property. Please select your preferred date and time below. An agent will be in touch shortly to confirm your appointment.

Schedule a Showing

We would love to show you our beautiful property. Please select your preferred date and time below. An agent will be in touch shortly to confirm your appointment.

Thank you for your interest in 2712 Harrison Street, Evanston, IL 60201. We are reviewing your request and will be in touch shortly!

Mortgage Calculator

Estimate your monthly mortgage payment, including the principal and interest, property taxes, and HOA. Adjust the values to generate a more accurate rate.

All estimates are provided for informational purposes only. Actual amounts may vary.
$0,000 Your Payment 20 15 65
$0,000 Your Payment

Evanston

Evanston offers the perfect blend of city convenience and suburban charm, making it one of the most desirable communities on Chicago's North Shore.

Explore

Guiding Life's Next Move

No two clients are alike, and neither are their goals. We take a highly personalized approach, crafting strategies that align with your lifestyle, priorities, and long-term vision.

Follow Us on Instagram