Leave a Message

Thank you for your message. I will be in touch with you shortly.

Private Address
Private Address
Private Address
Private Address
Private Address
Private Address
Private Address
Private Address
Private Address
Private Address
Private Address
Private Address
Private Address
Private Address
Private Address
Private Address
Private Address
Private Address
Private Address
Private Address
Private Address
Private Address
Private Address
Private Address
Private Address
Private Address
Private Address
Private Address
Private Address
Private Address
Private Address
Private Address
Private Address
Private Address
SEE ALL PHOTOS
Private Address
Private Address
Private Address
Private Address
Private Address
Private Address
Private Address
Private Address
Private Address
Private Address
Private Address
Private Address
Private Address
Private Address
Private Address
Private Address
Private Address
Private Address
Private Address
Private Address
Private Address
Private Address
Private Address
Private Address
Private Address
Private Address
Private Address
Private Address
Private Address
Private Address
Private Address
Private Address
Private Address
Private Address
Listed by Julie Naumiak with Baird & Warner 847-284-2417
Sold

Private Address

Private Address

$782,000
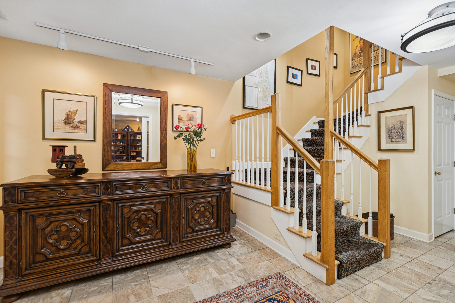
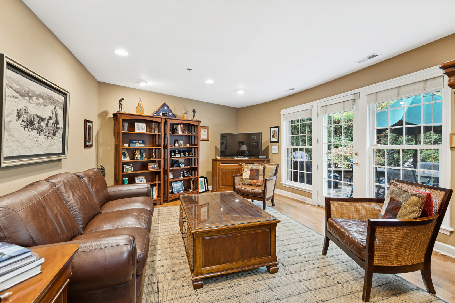
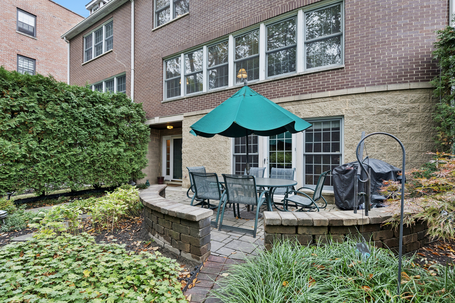
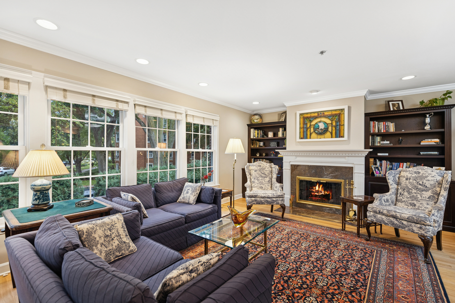
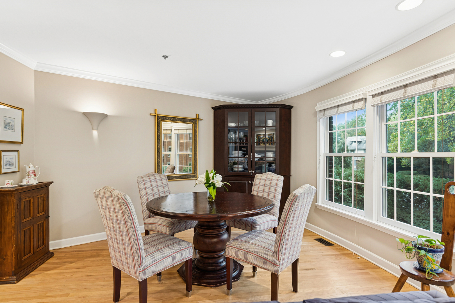
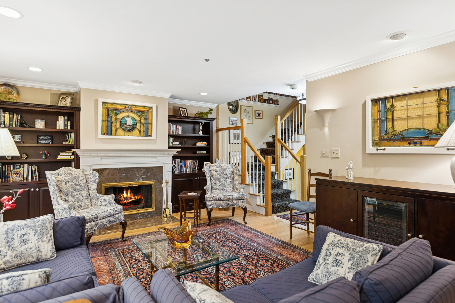
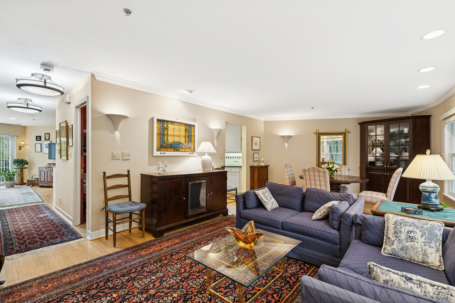
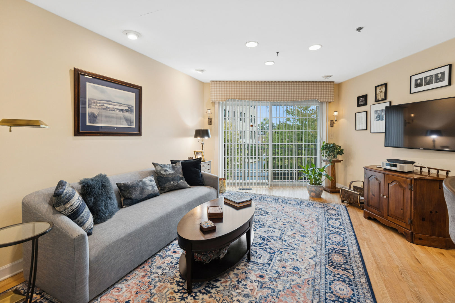
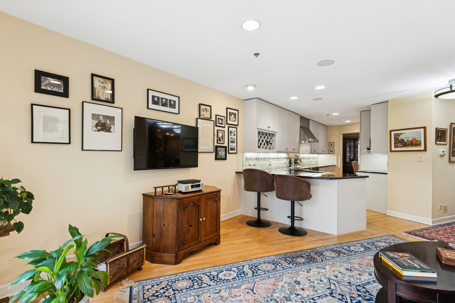
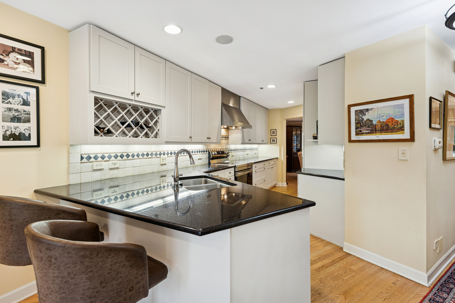
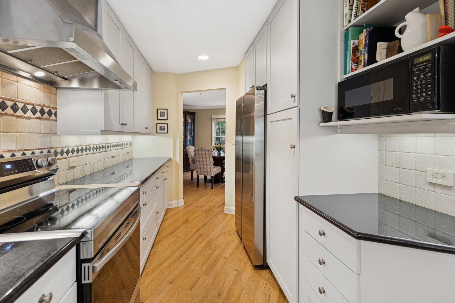
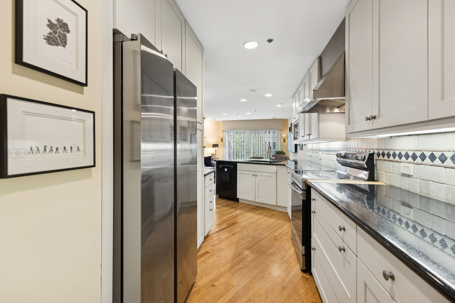
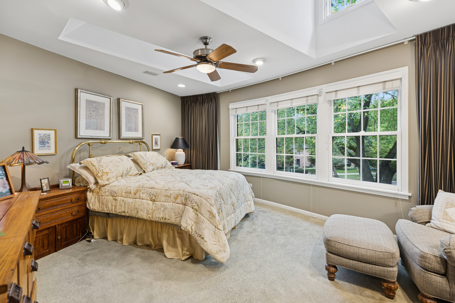
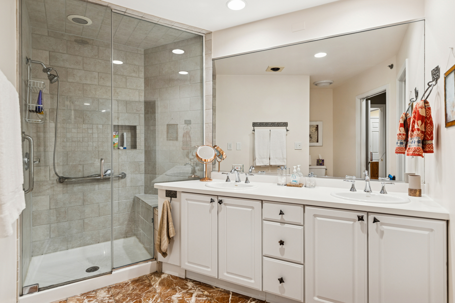
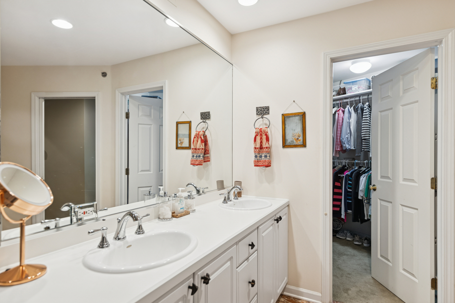
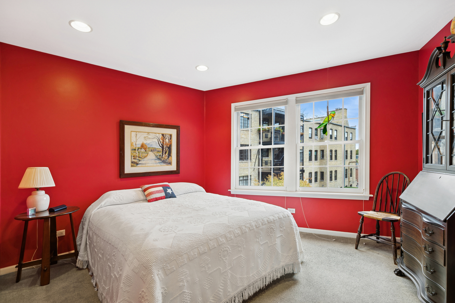
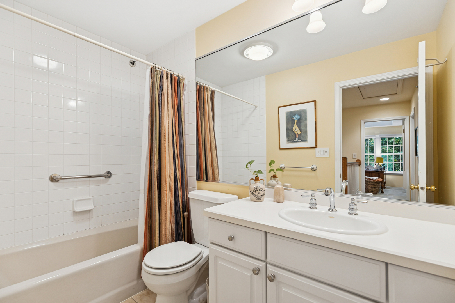
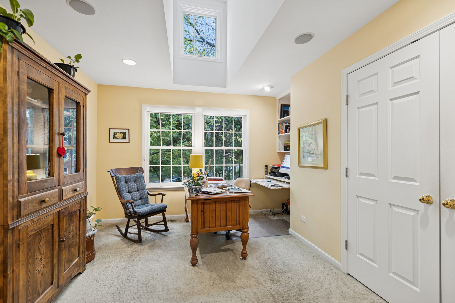
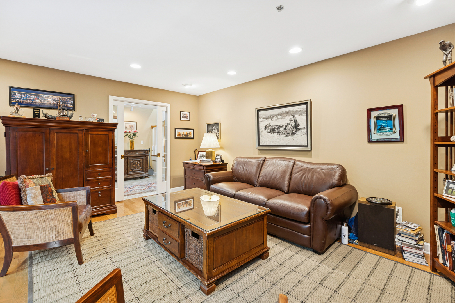
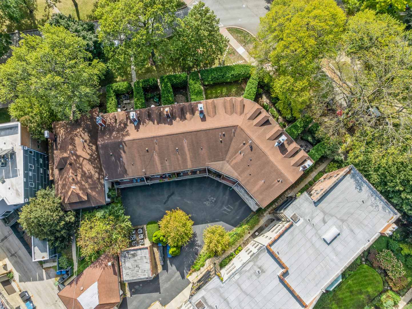
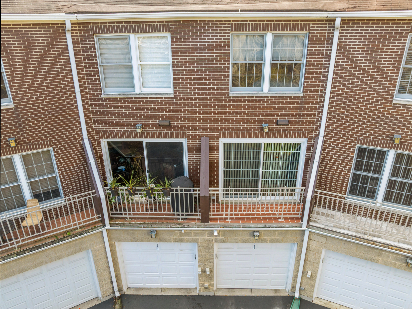
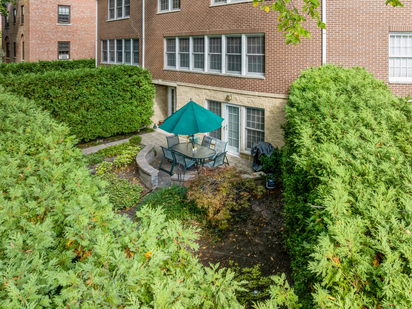
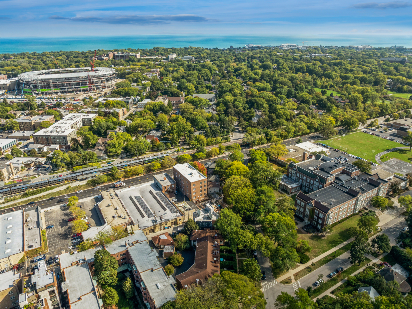
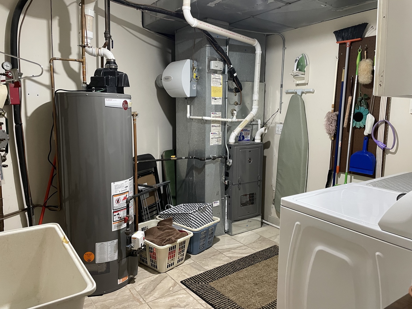
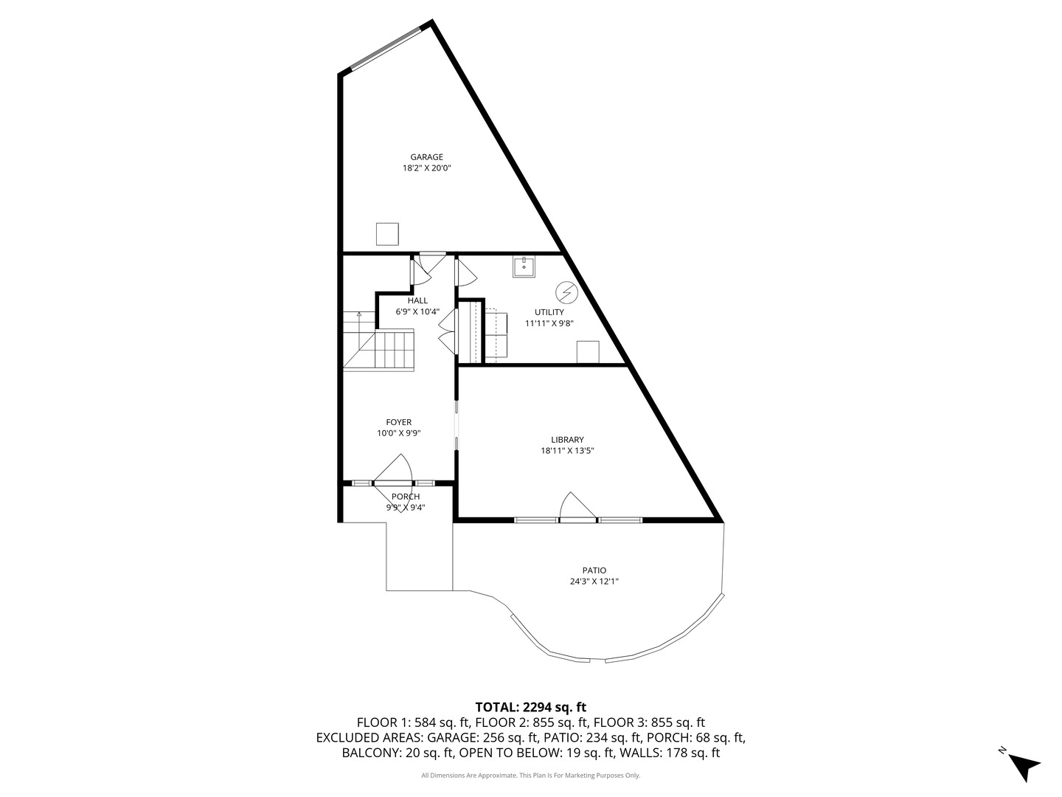
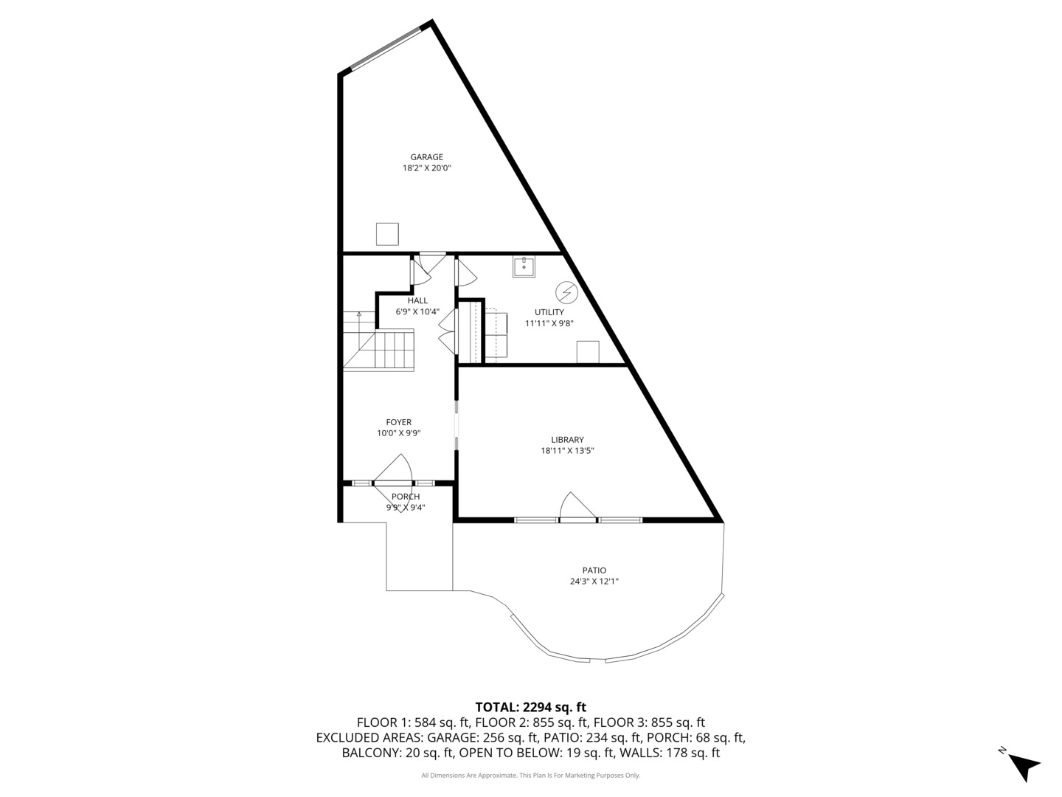
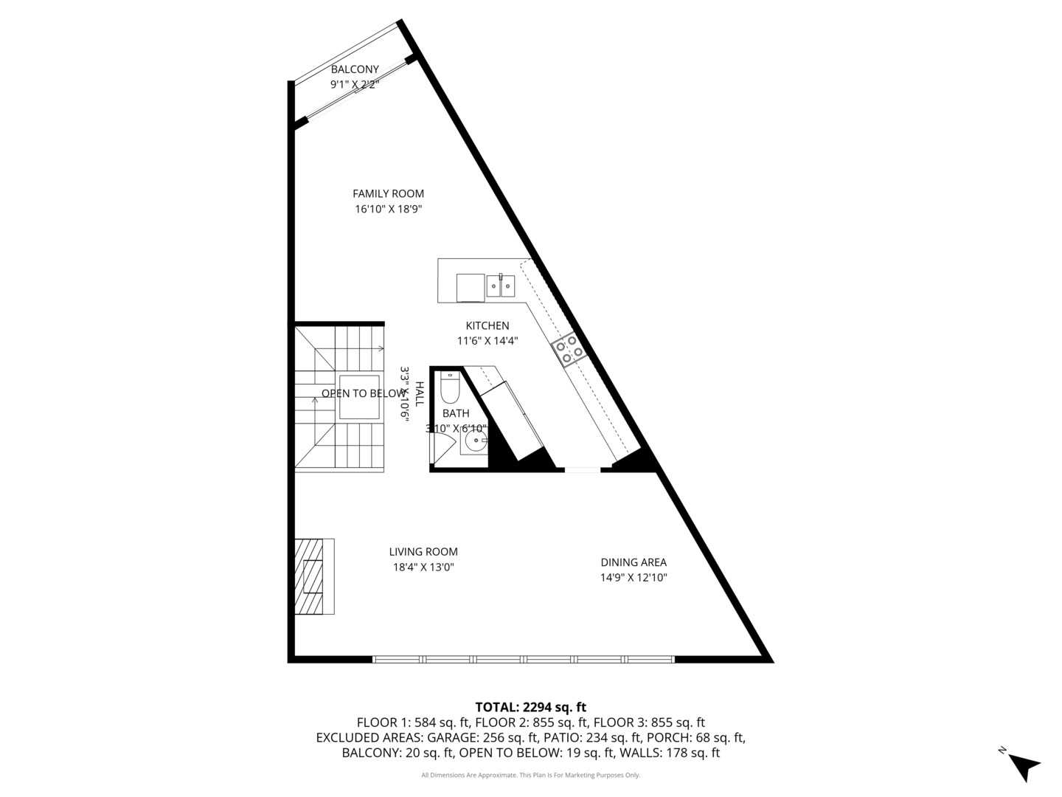
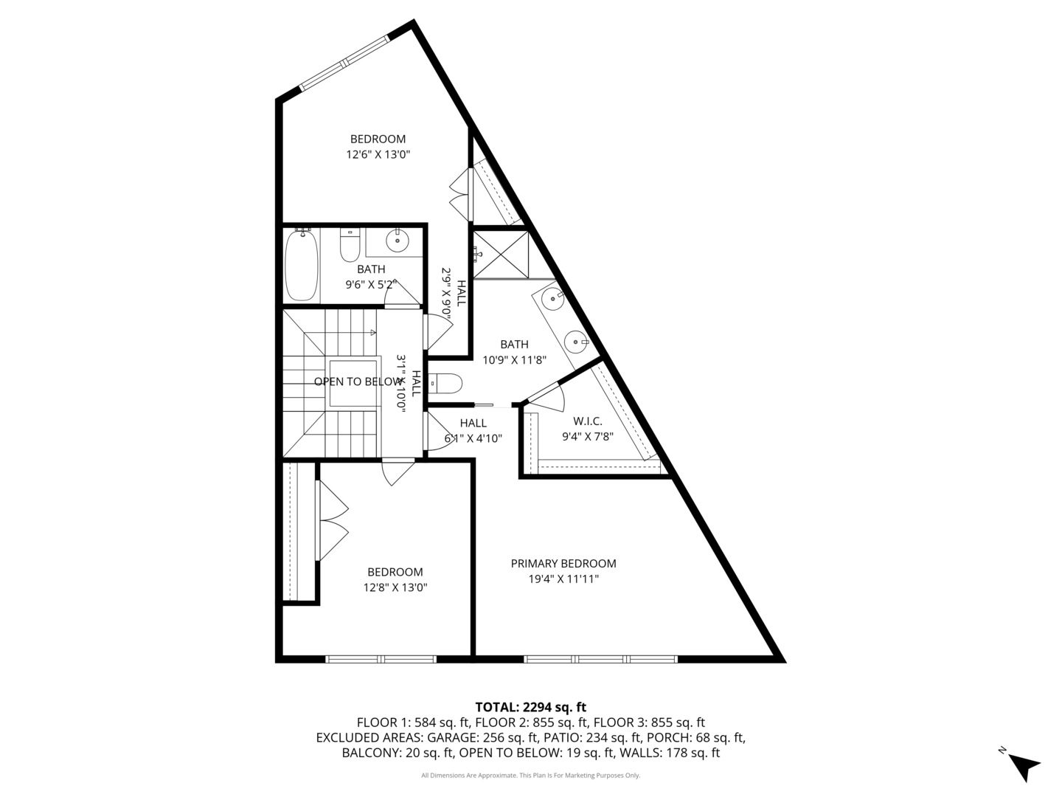
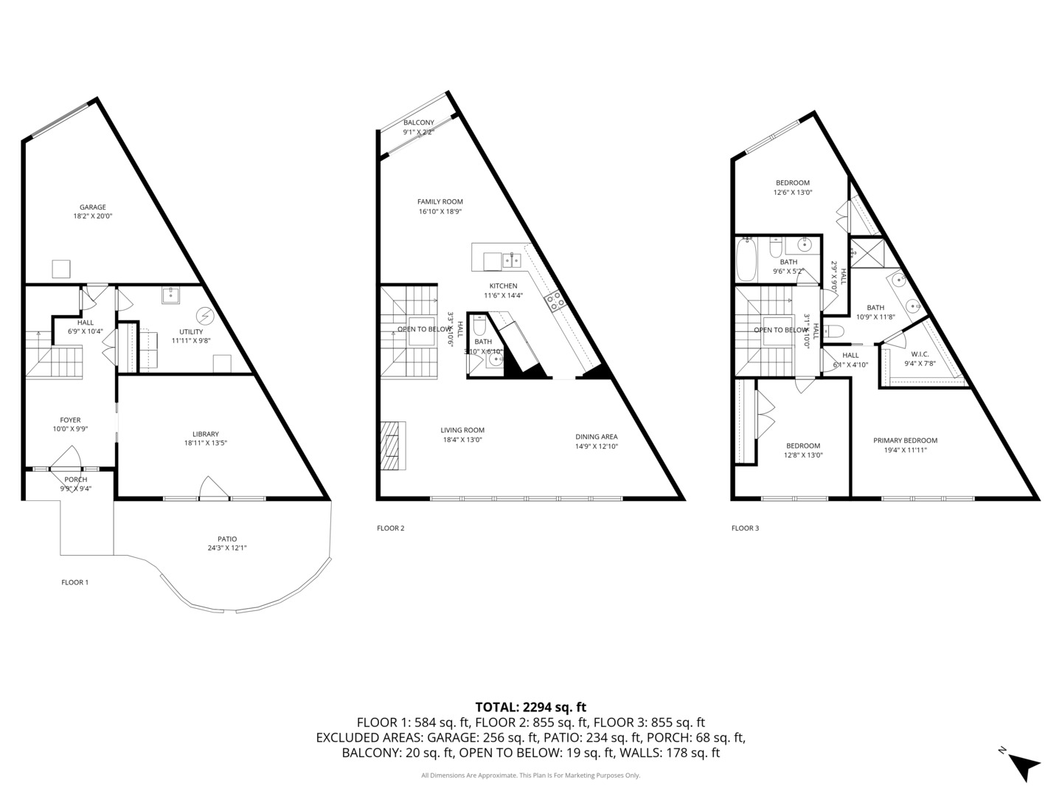
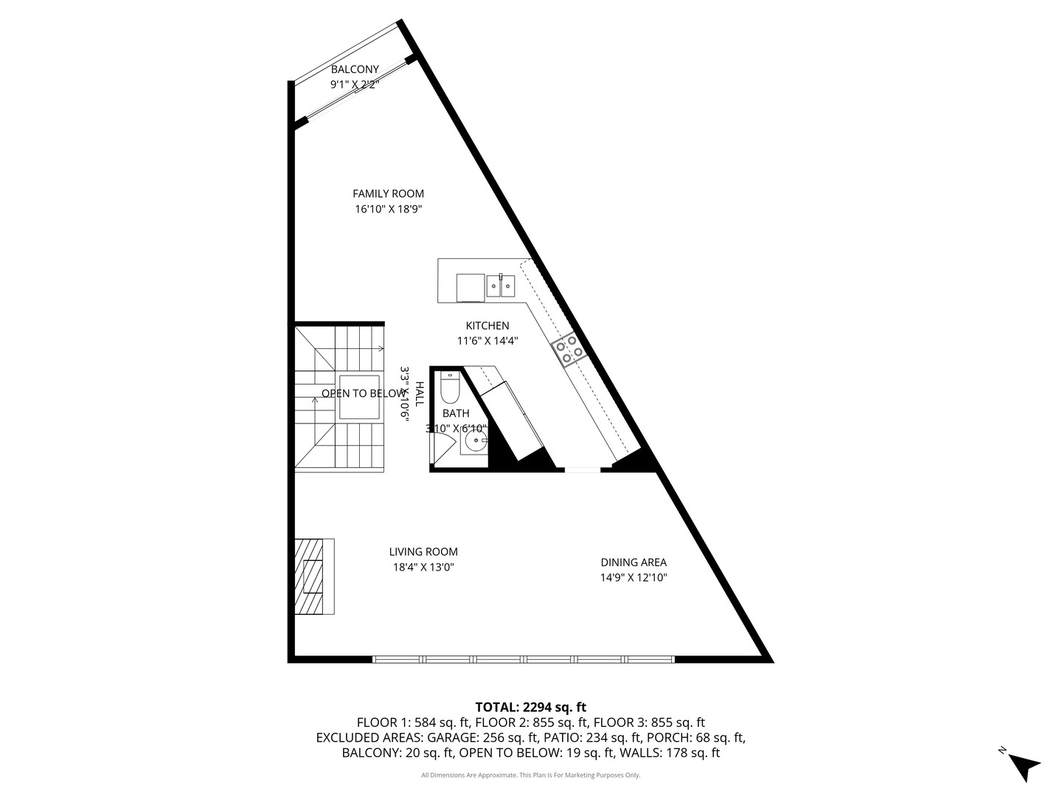
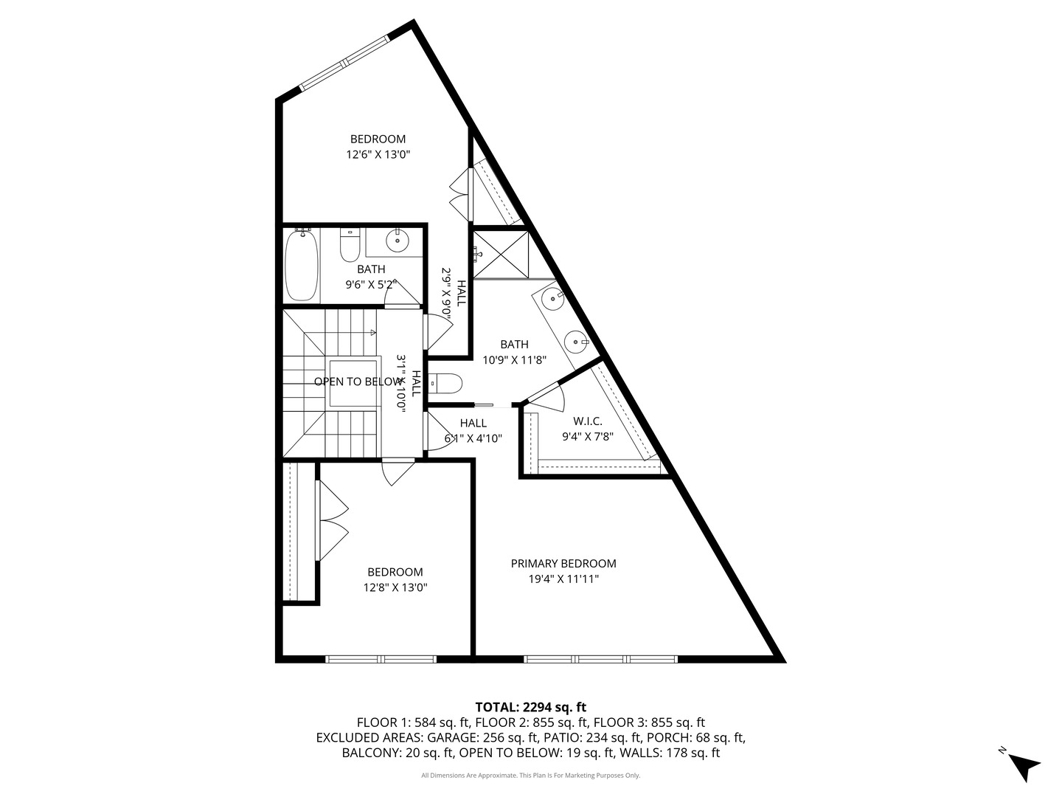
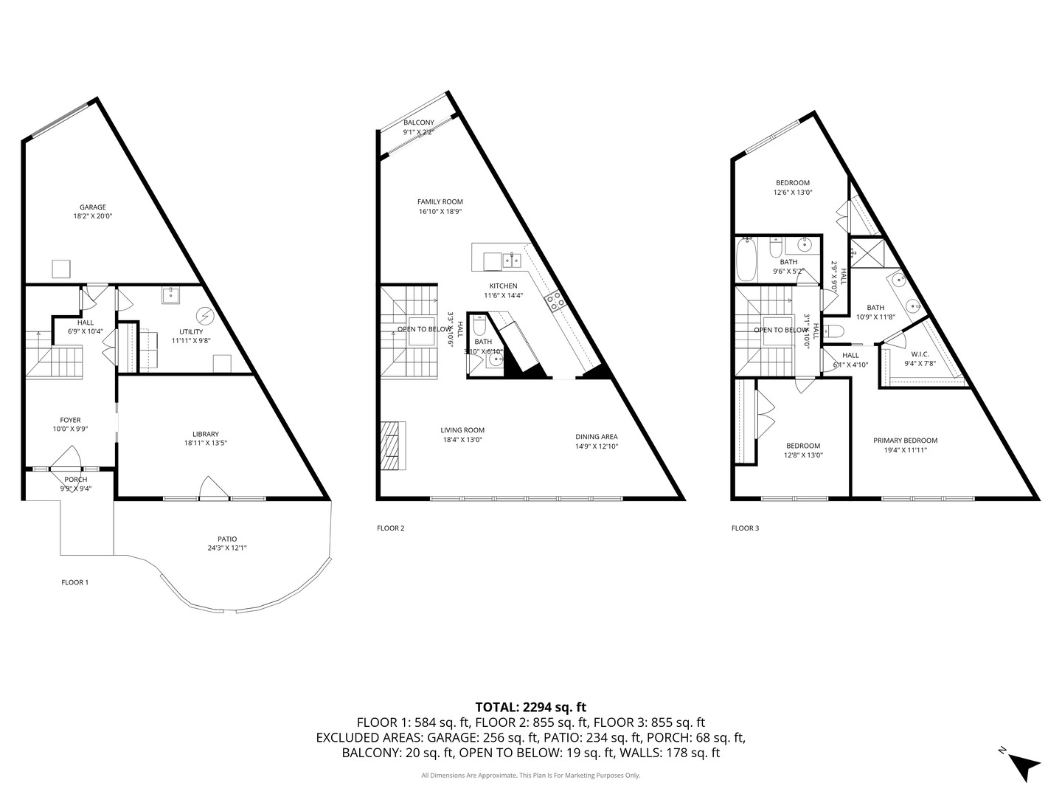
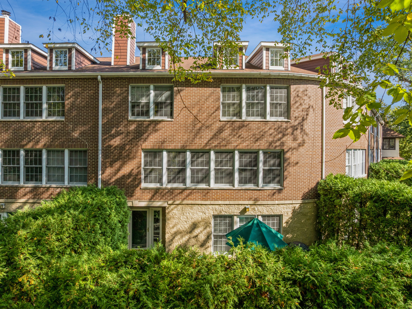
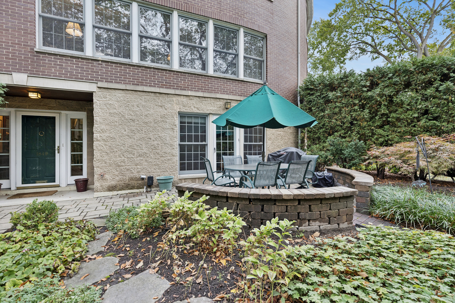
Simply beautiful, quality built original model townhome in most desirable location. Lots of living space on 3 levels include a welcoming main floor foyer, and a library/study which opens to a private stone patio enclosed by mature arborvitae screening. A garage is attached at this level plus a large laundry room and utility access, storage and large coat closet. Walk up to the main living area which features expansive open and pretty views over Prairie and Lincoln with a wide living room with gas fireplace flanked by custom bookshelves, and a spacious dining area for entertaining, sconce and recessed lighting. The kitchen extends from the dining room to a comfy family room area and east facing deck. The fully quipped kitchen offers abundant white wood cabinetry, new stainless appliances, granite tops and pennisula for seating and workspace. Ideal circular flow and a whole house sound system too. As you walk upstairs, find all three bedrooms on the 3rd level. Wake up to lovely seasonal views from the primary suite with dramatic dormer window lighting, a large fitted walk-in closet and private bath with shower. Guest bedrooms share a ceramic bath in the hallway, and both have good closet space. Porcelain tile throughout. This is an unbeatable location convenient to Central street goodies and Metra access, a short drive to downtown Evanston and lakefront, Greenbay trail for bicyclists, Ryan arena opening 2026, Whole foods or Jewel nearby. Second garage spot in detached 2 car garage off alley, great for storage. This is a friendly group of 6 townhome owners with low monthly assessment, self managed and extremely well maintained. Prefer early-mid December closing with possession late January.
3
beds

3
baths

2,739 Sq.Ft. LIVING AREA

Features & Amenities

Interior

  • total bedrooms3
  • Total bathrooms3
  • full bathrooms2
  • half bathroom1
  • Laundry room Main Level
  • Flooring Hardwood
  • Fireplace Gas Log
  • APPLIANCES Range, Microwave, Dishwasher, Refrigerator, Washer, Dryer
  • other interior Features Storage, Built-in Features, Walk-In Closet(s), High Ceilings

Area & Lot

  • Status Sold
  • Date Sold December 1, 2025
  • Living Area2,739 Sq.Ft.
  • MLS® ID12494115
  • TypeTownhouse
  • YEAR BUILT1996
  • NeighborhoodEvanston
  • Elementary SchoolKingsley Elementary School
  • Middle SchoolHaven Middle School
  • High SchoolEvanston Twp High School
  • School District202

Exterior

  • STORIES3
  • Garage Space2.0
  • water SourceLake Michigan, Public
  • lot featuresCorner Lot, Landscaped
  • parkingAsphalt, Off Alley, Garage Door Opener, Garage, Yes, Garage Owned, Attached, Detached
  • HEAT TYPEForced Air
  • AIR CONDITIONINGCentral Air
  • sewerPublic Sewer
  • SubstructureConcrete Perimeter

Financial

  • Sales Price$782,000
  • Real Estate Tax $13,171/yr
  • HOA $325/3 mos

Evanston

Evanston offers the perfect blend of city convenience and suburban charm, making it one of the most desirable communities on Chicago's North Shore.

Explore

Guiding Life's Next Move

No two clients are alike, and neither are their goals. We take a highly personalized approach, crafting strategies that align with your lifestyle, priorities, and long-term vision.

Follow Us on Instagram