608 Hinman Avenue Unit: 4N
SEE ALL PHOTOS
608 Hinman Avenue Unit: 4N
Bought with Danielle Dowell with Berkshire Hathaway HomeServices Chicago and Listed by Lauren Weiss with @properties Christie's International Real Estate 847-763-0200
Sold

608 Hinman Avenue Unit: 4N

608 Hinman Avenue Unit: 4N, Evanston, IL 60202

$505,000
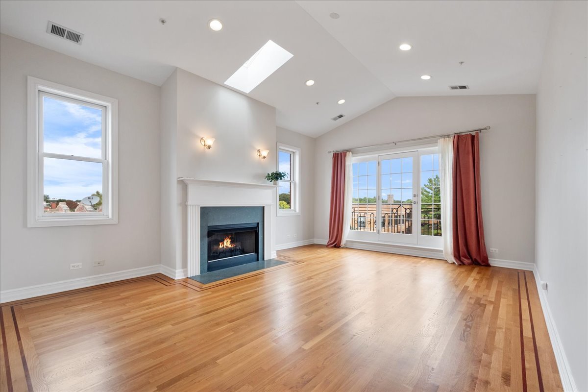
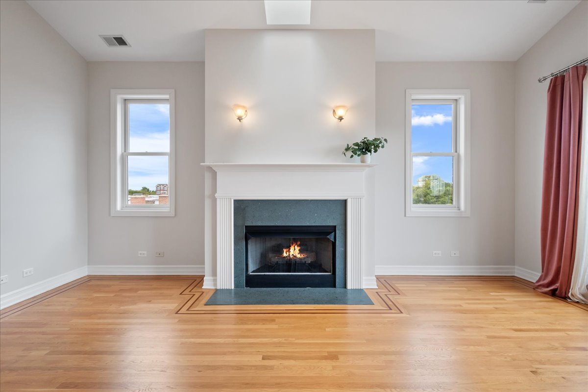
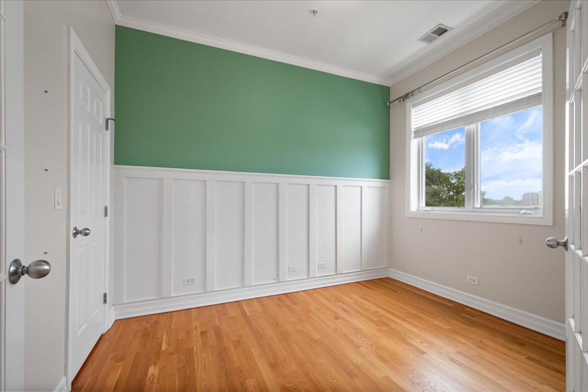
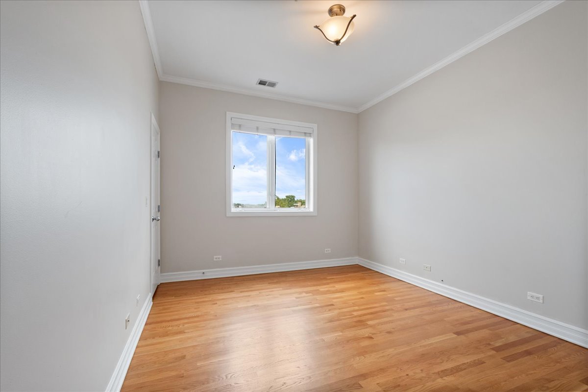
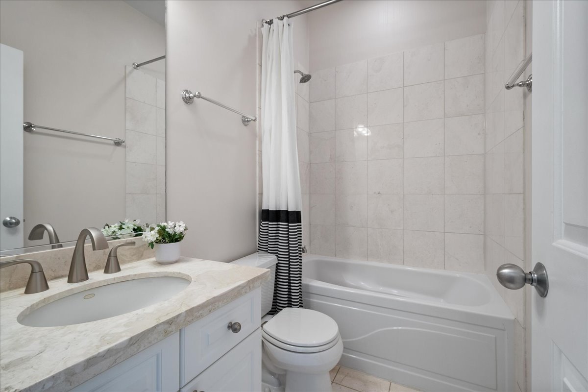
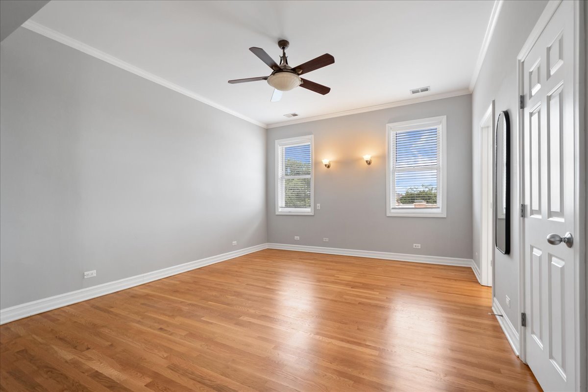
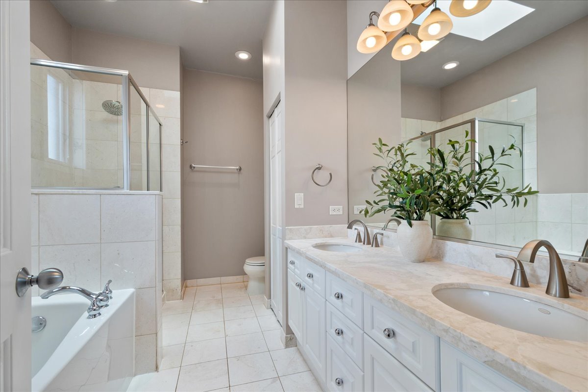
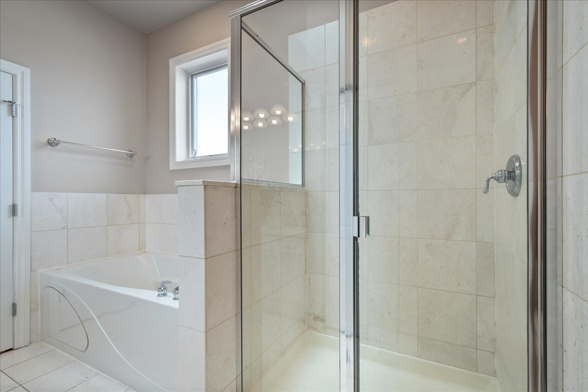
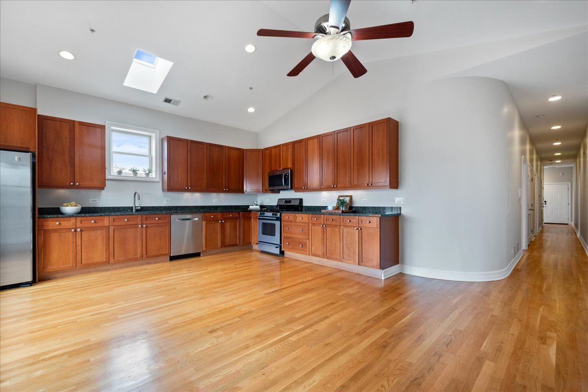
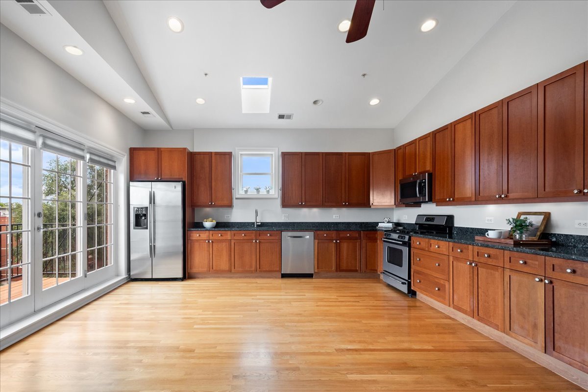
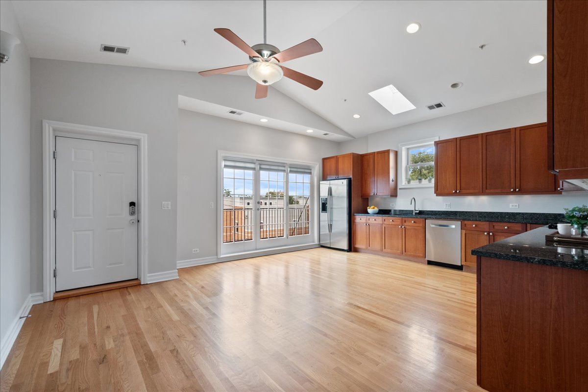
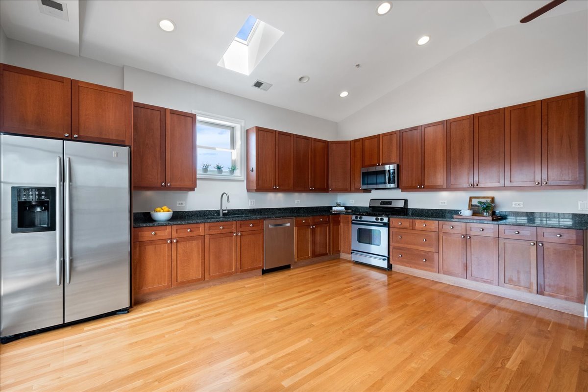
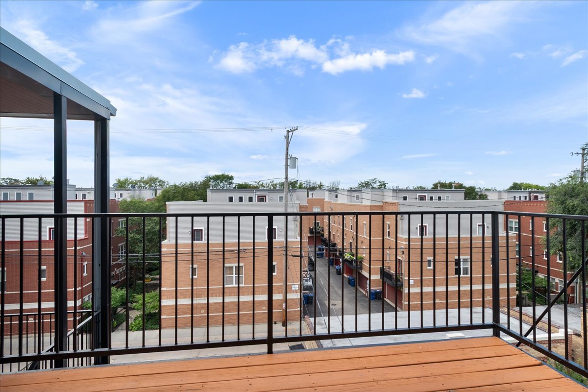
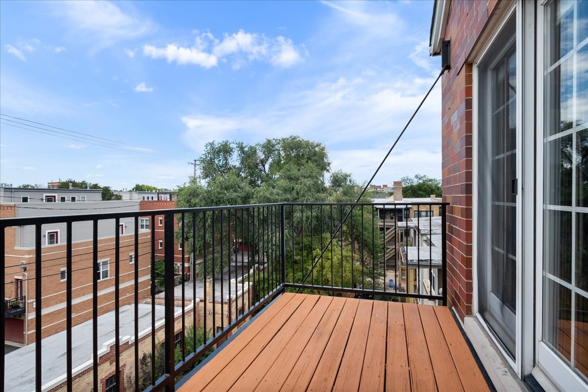
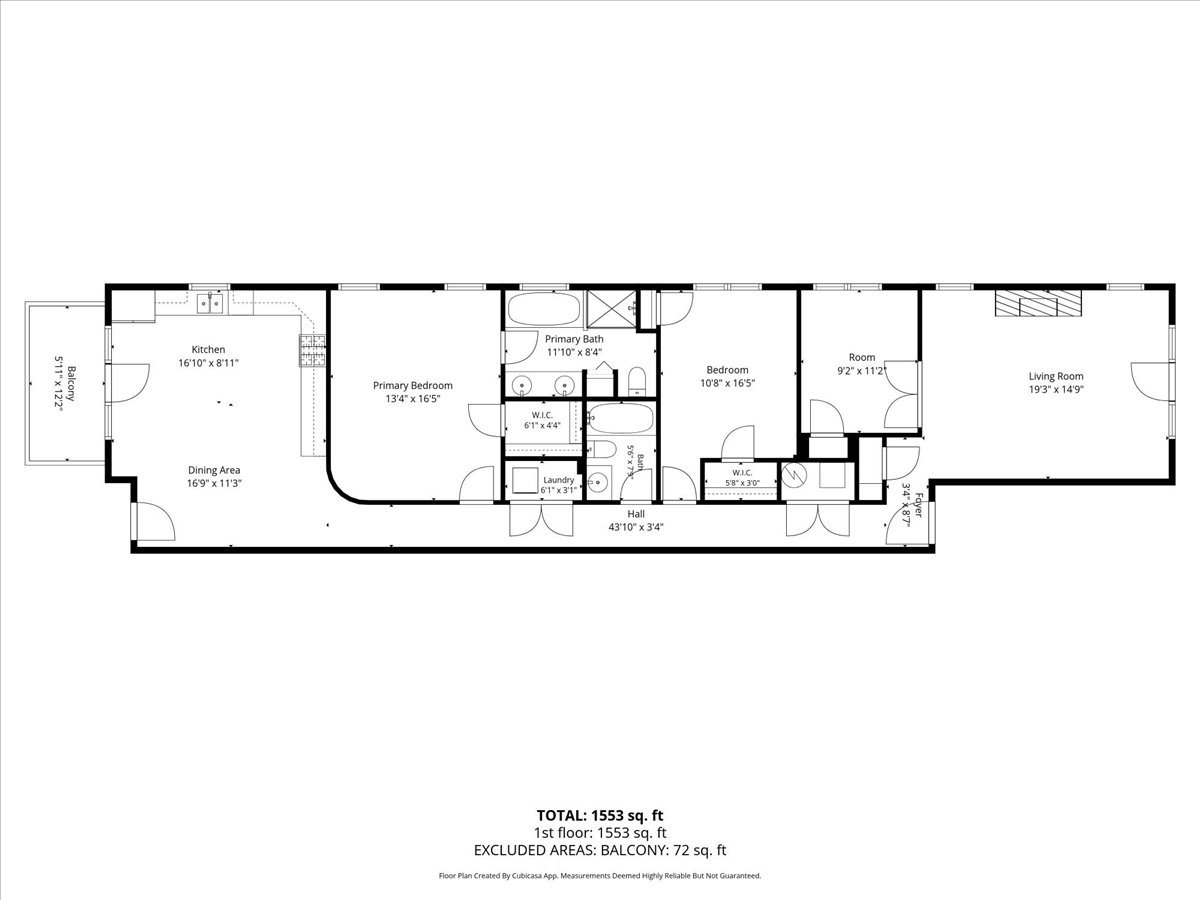
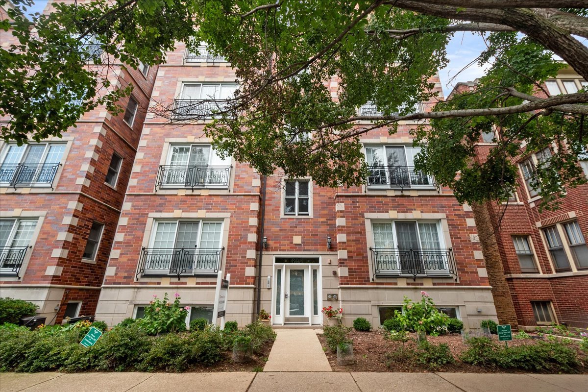
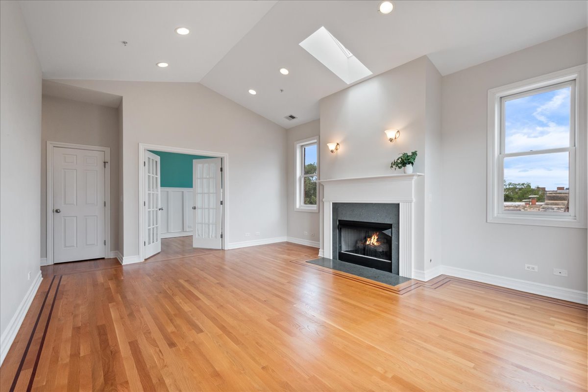
Don't miss this beautiful 3-bedroom, 2-bath penthouse with tree-top views in a newer construction building. You will love the incredible walkability from this ideal Evanston location, with easy access to the CTA, Northwestern Shuttle, and Metra, as well as the Lakefront, Megowen Park, and all the restaurants and shops along Main Street. The bright and spacious living room features stunning 11-foot vaulted ceilings, a skylight, marble gas fireplace, French doors opening to a Juliet balcony, and plenty of room to entertain. The large eat-in kitchen offers an abundance of cabinetry, granite countertops, stainless steel appliances, and ample space for a large dining table. Step directly out to the private balcony from the kitchen-perfect for enjoying your morning coffee or taking in beautiful sunsets. The spacious primary suite features a walk-in closet and a luxurious en-suite bath with a jacuzzi tub, separate shower, and double vanity. Two additional generously sized bedrooms and a large hall bath complete the home. One exterior parking space and additional storage are included. With its spacious layout, beautiful finishes, outdoor space, and unbeatable Evanston location, this penthouse is a must-see!
3
beds

2
baths

1,702 Sq.Ft. LIVING AREA

Lauren  Weiss

Lauren Weiss

Features & Amenities

Interior

  • total bedrooms3
  • Total bathrooms2
  • full bathrooms2
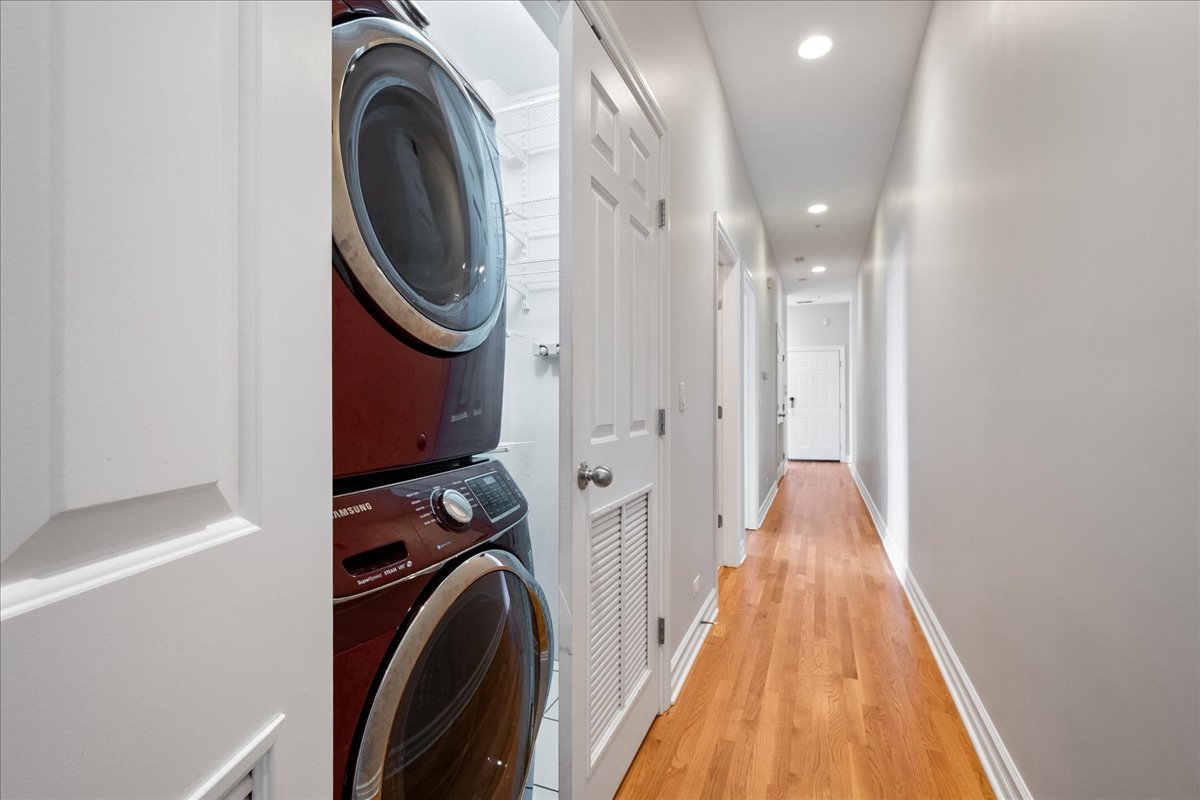
  • Laundry room In Unit
  • Fireplace Gas Log

Area & Lot

  • Status Sold
  • Date Sold September 28, 2026
  • Living Area1,702 Sq.Ft.
  • MLS® ID12740773
  • TypeCondo
  • YEAR BUILT2002
  • NeighborhoodEvanston
  • Elementary SchoolLincoln Elementary School
  • Middle SchoolNichols Middle School
  • High SchoolEvanston Twp High School
  • School District202

Exterior

  • STORIES4
  • water SourcePublic
  • parkingAssigned, Yes, Owned
  • HEAT TYPENatural Gas
  • AIR CONDITIONINGCentral Air
  • sewerPublic Sewer
  • HOA AmenitiesStorage

Financial

  • Sales Price$505,000
  • Real Estate Tax $8,898/yr
  • HOA $420/mo

Evanston

Evanston offers the perfect blend of city convenience and suburban charm, making it one of the most desirable communities on Chicago's North Shore.

Explore

Guiding Life's Next Move

No two clients are alike, and neither are their goals. We take a highly personalized approach, crafting strategies that align with your lifestyle, priorities, and long-term vision.

Follow Us on Instagram