420 Brier Street
420 Brier Street
420 Brier Street
420 Brier Street
420 Brier Street
420 Brier Street
420 Brier Street
420 Brier Street
420 Brier Street
420 Brier Street
420 Brier Street
420 Brier Street
420 Brier Street
420 Brier Street
420 Brier Street
420 Brier Street
420 Brier Street
420 Brier Street
420 Brier Street
420 Brier Street
420 Brier Street
420 Brier Street
420 Brier Street
420 Brier Street
420 Brier Street
420 Brier Street
420 Brier Street
420 Brier Street
420 Brier Street
420 Brier Street
420 Brier Street
420 Brier Street
420 Brier Street
420 Brier Street
420 Brier Street
SEE ALL PHOTOS
420 Brier Street
420 Brier Street
420 Brier Street
420 Brier Street
420 Brier Street
420 Brier Street
420 Brier Street
420 Brier Street
420 Brier Street
420 Brier Street
420 Brier Street
420 Brier Street
420 Brier Street
420 Brier Street
420 Brier Street
420 Brier Street
420 Brier Street
420 Brier Street
420 Brier Street
420 Brier Street
420 Brier Street
420 Brier Street
420 Brier Street
420 Brier Street
420 Brier Street
420 Brier Street
420 Brier Street
420 Brier Street
420 Brier Street
420 Brier Street
420 Brier Street
420 Brier Street
420 Brier Street
420 Brier Street
420 Brier Street
Bought with Lauren Weiss with @properties Christie's International Real Estate and Listed by Dinny Dwyer with Compass 847-446-9600
Sold

420 Brier Street

420 Brier Street, Kenilworth, IL 60043

$1,600,000
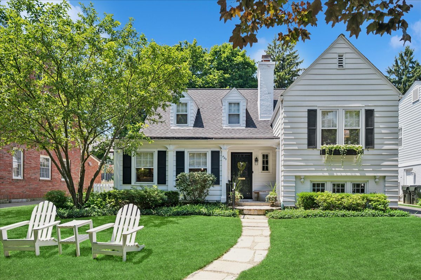
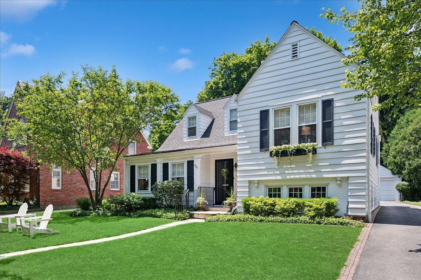
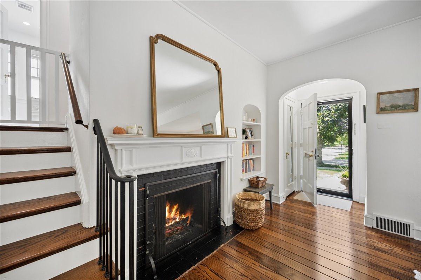
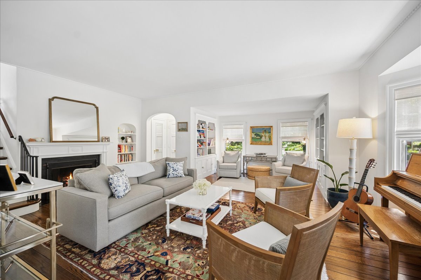
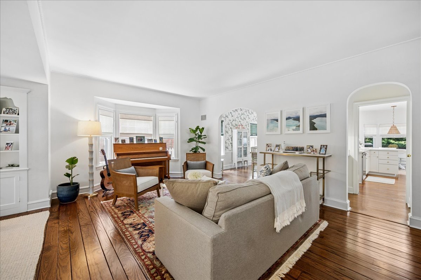
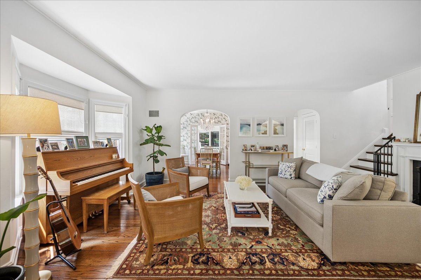
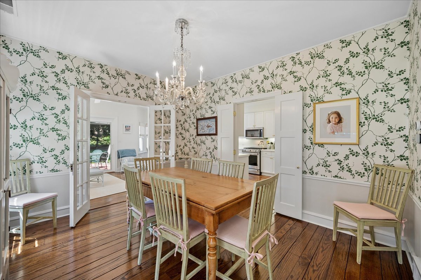
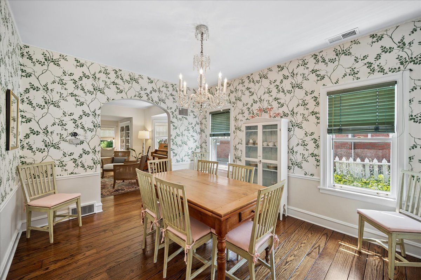
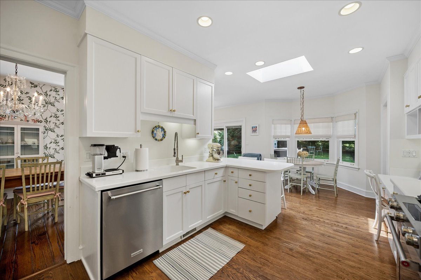
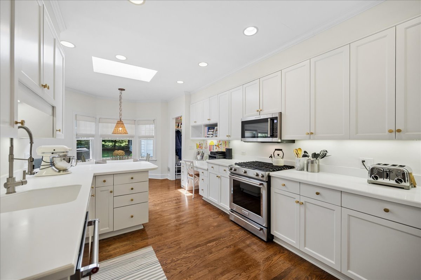
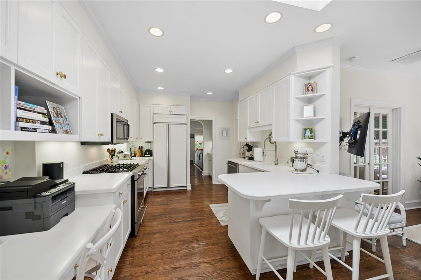
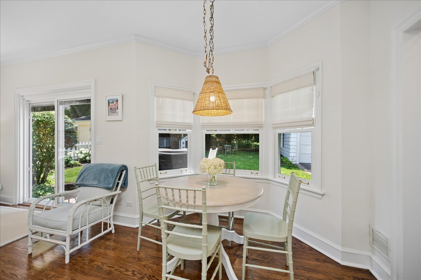
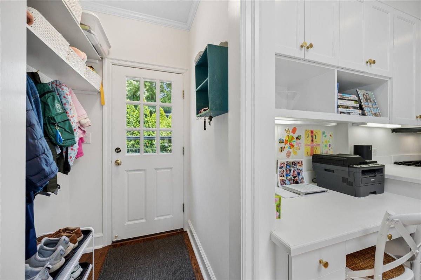
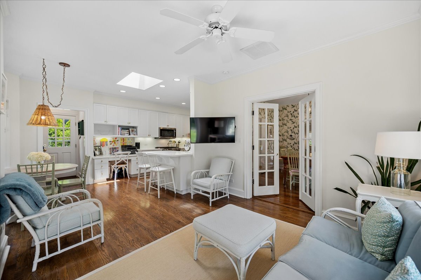
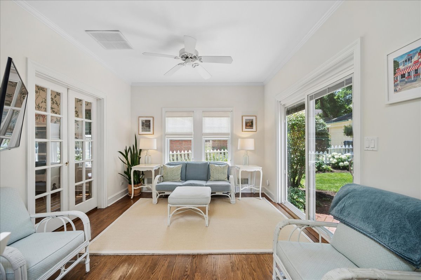
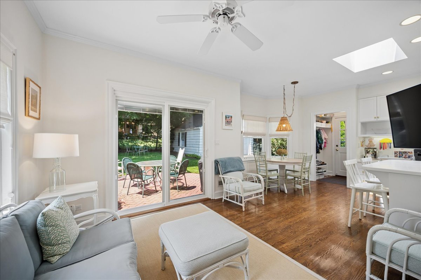
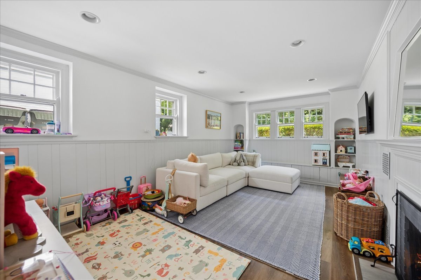
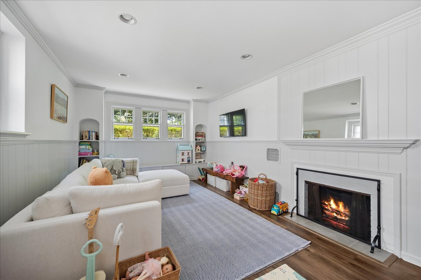
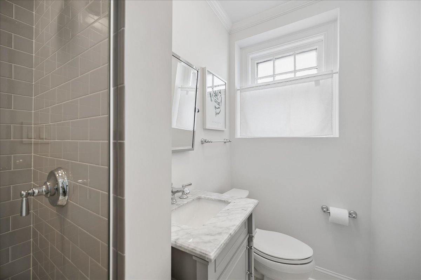
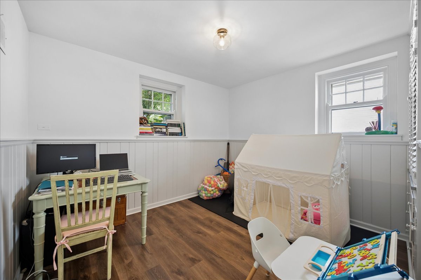
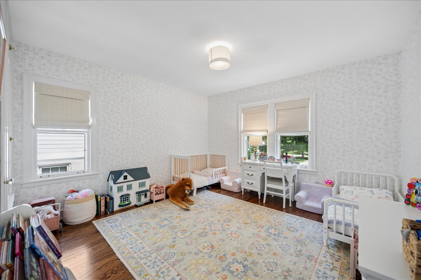
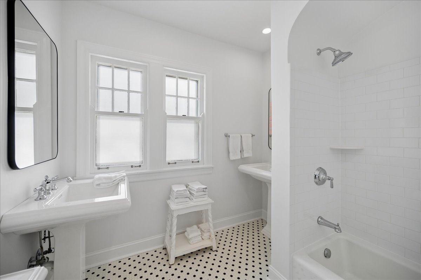
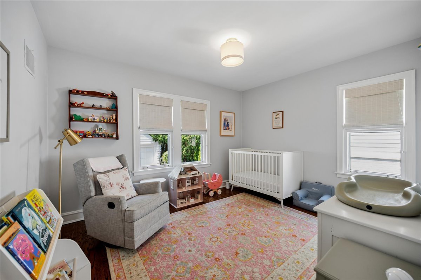
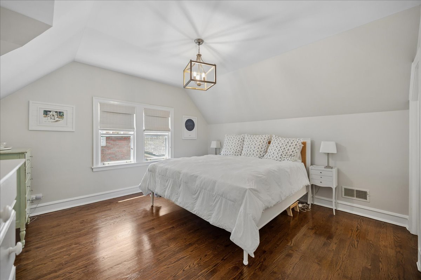
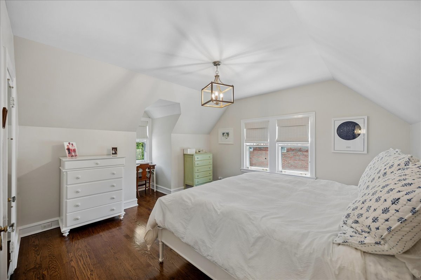
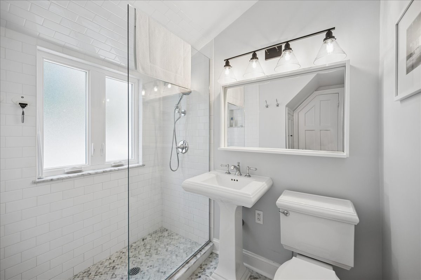
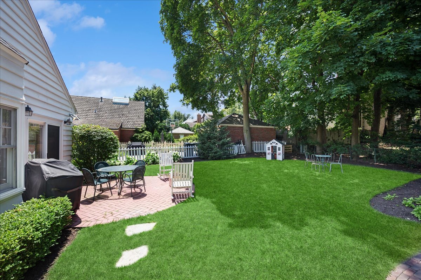
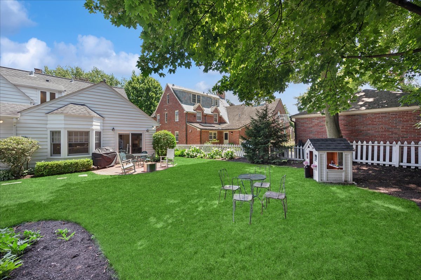
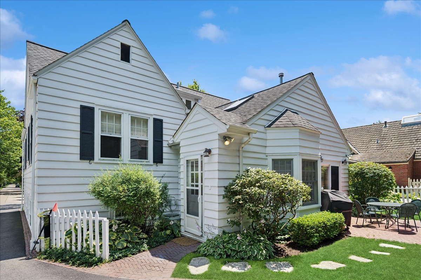
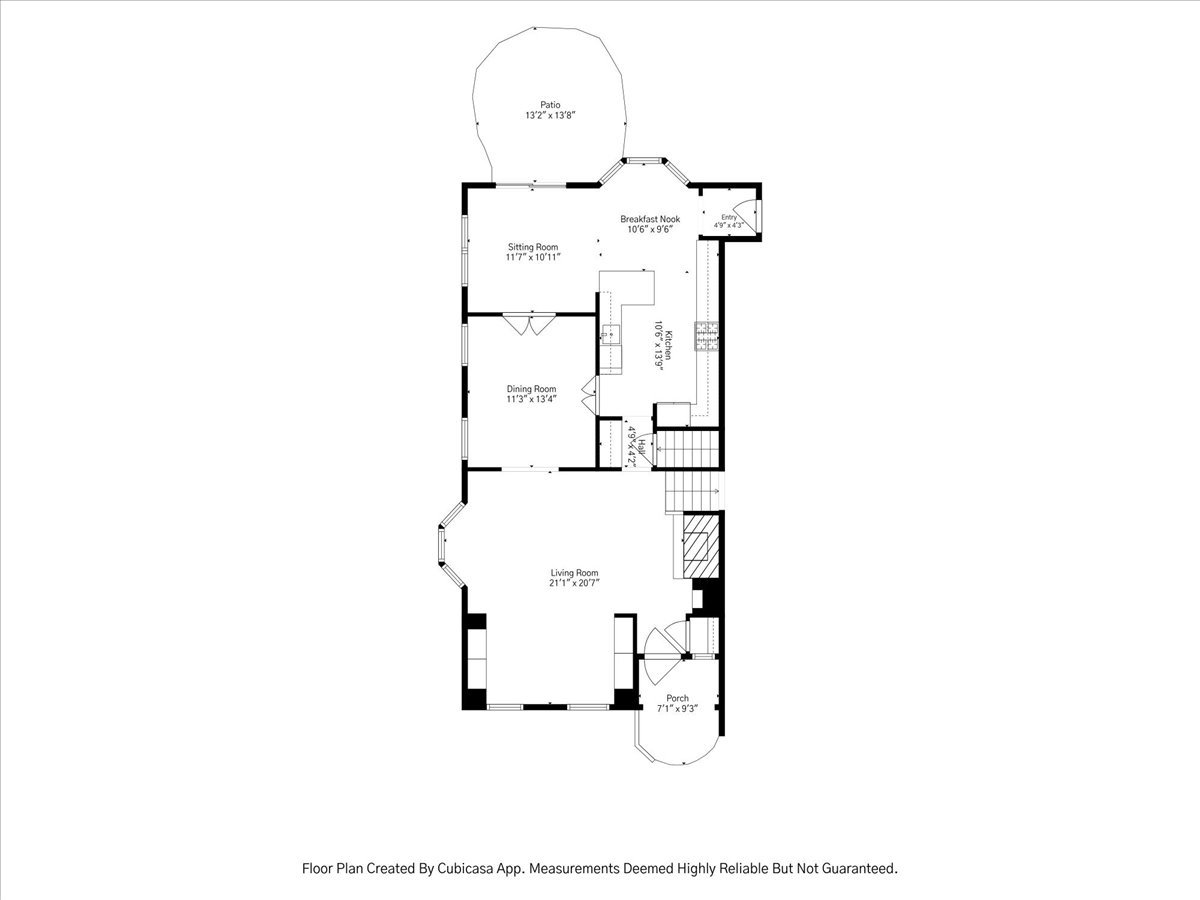
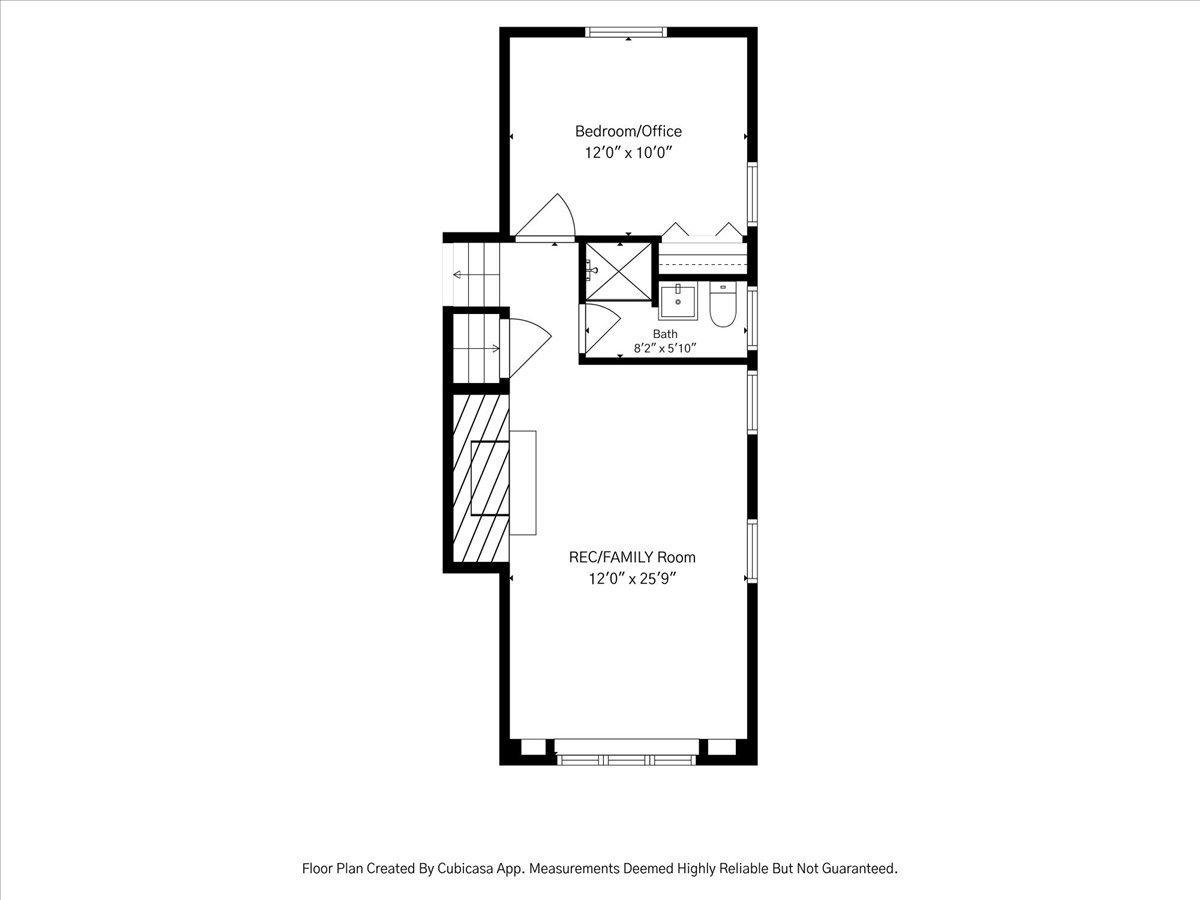
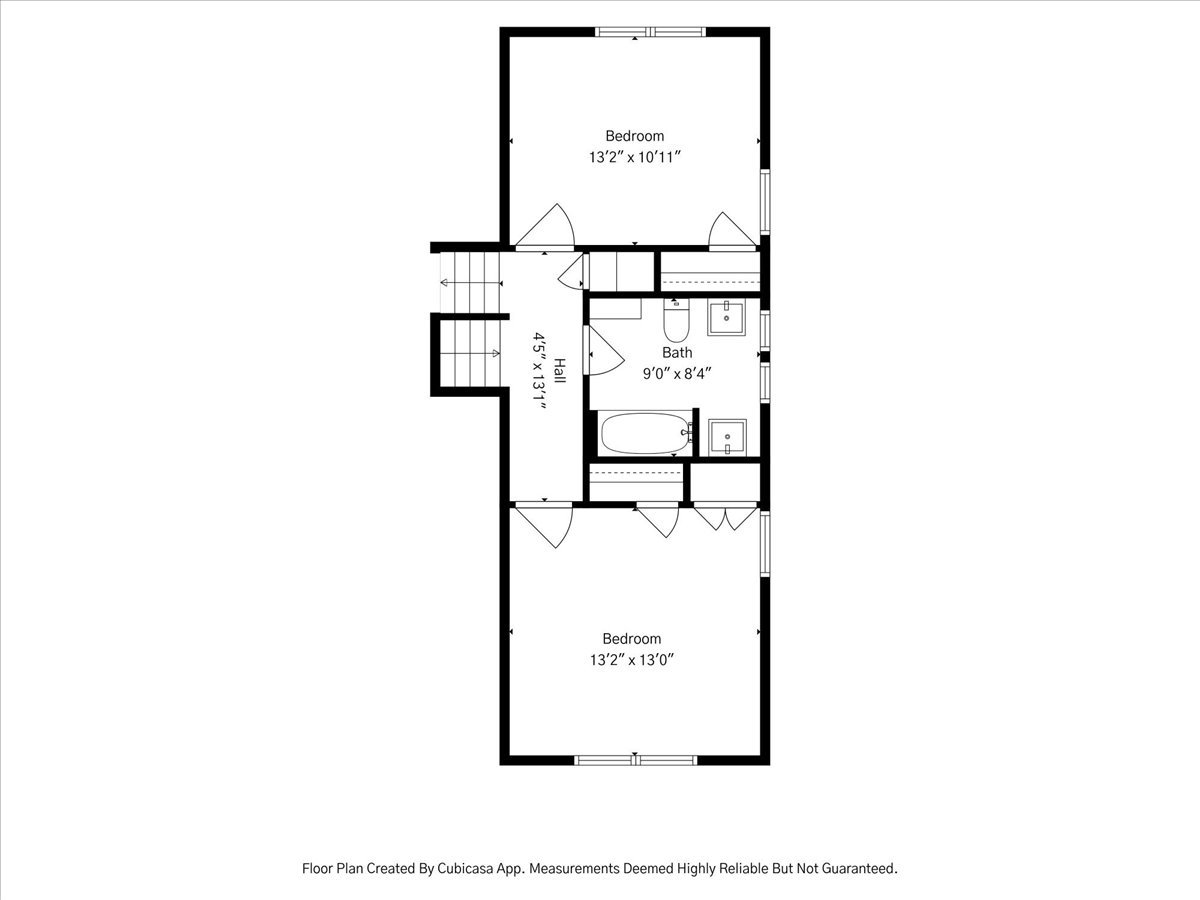
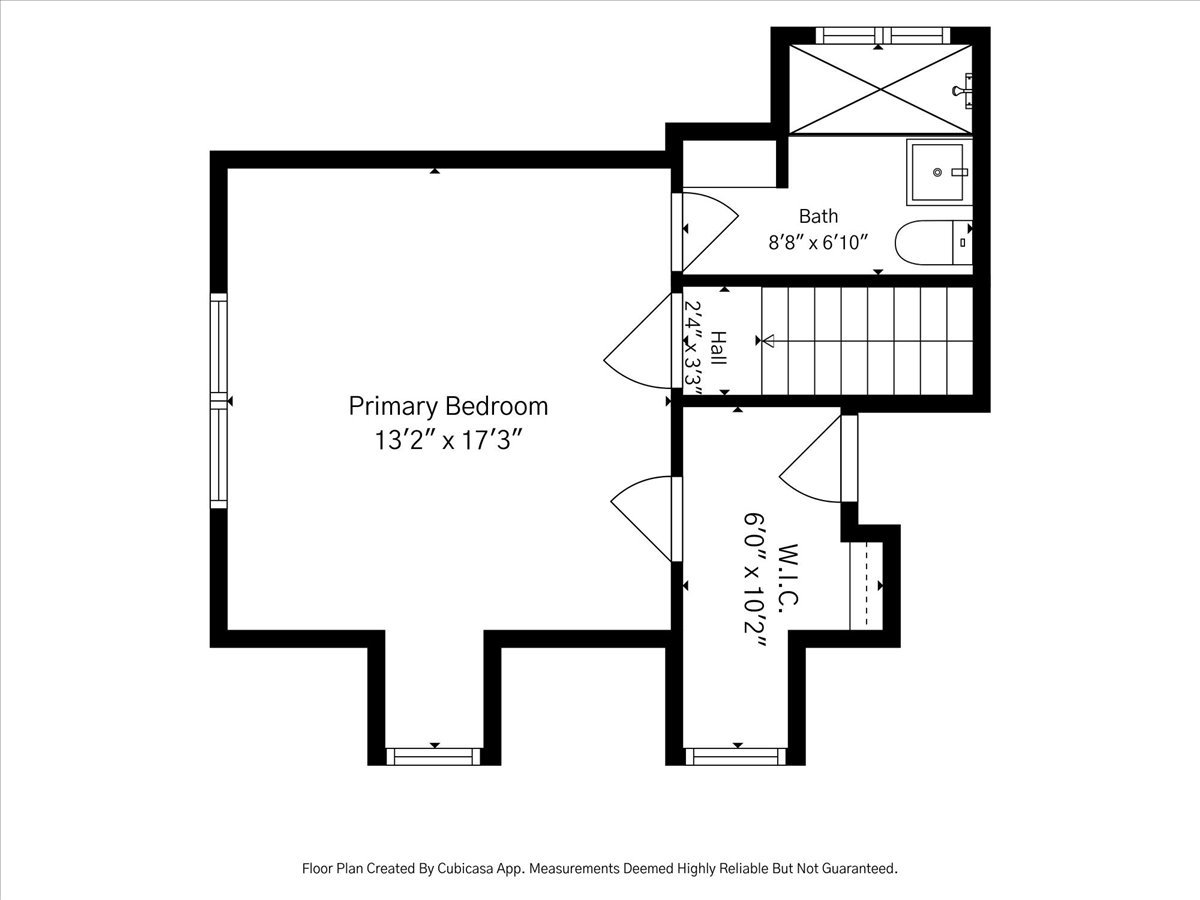
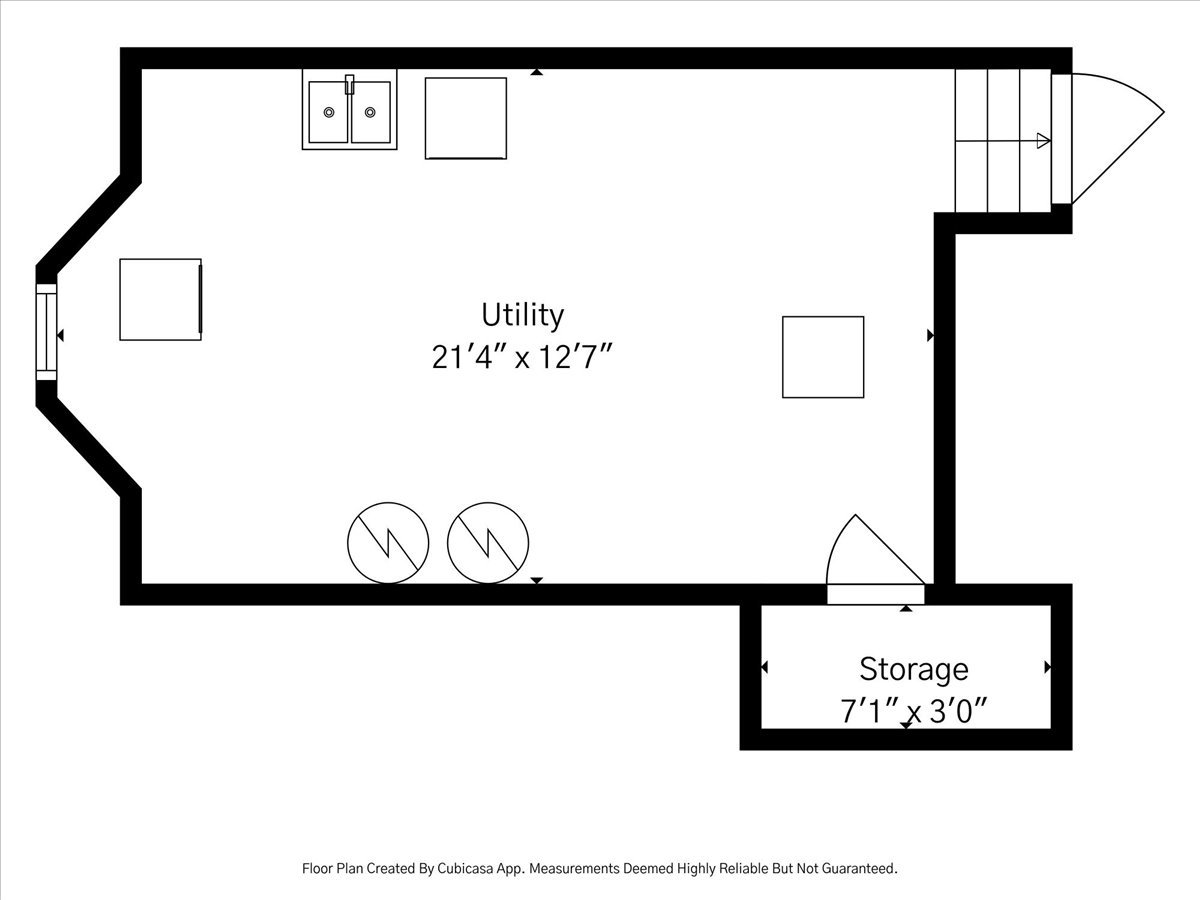
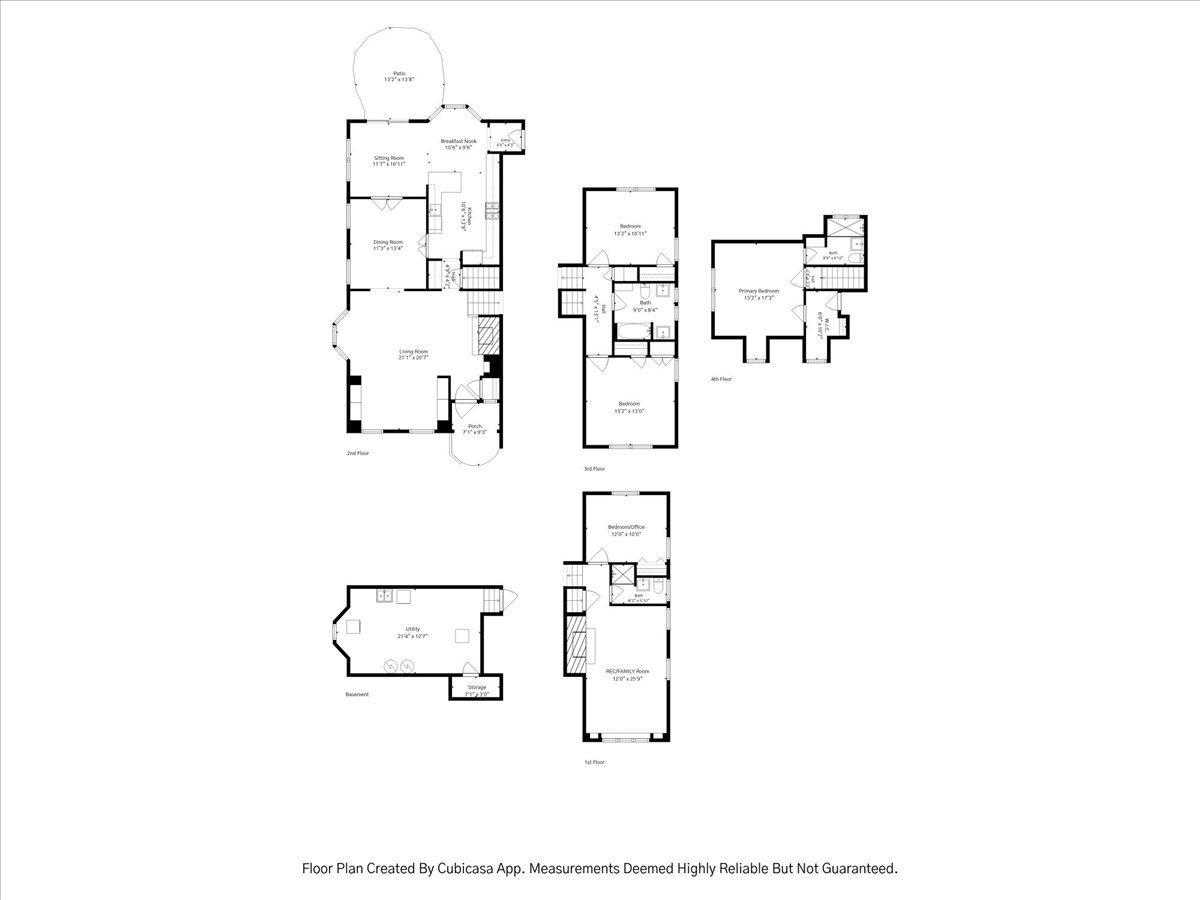
Located in the heart of Kenilworth, this residence combines classic architectural character with effortless modern updates. The journey begins in a stunning living room anchored by a crackling wood-burning fireplace and a picturesque bay window. Tucked away in the corner, a cozy library nook with custom built-ins offers the perfect spot to get lost in a book. The floor plan flows seamlessly into an inviting dining room, designed to host everything from festive dinner parties to casual morning coffee. It connects directly to a bright, crisp white kitchen that serves as the true hub of the home. This chef-ready space features high-end appliances, durable Corian countertops, and a peninsula with seating for quick bites. Thoughtful extras like a dedicated desk area, a butler's pantry bar, and a sun-drenched eating area under a vaulted skylight, makes the kitchen as functional as it is beautiful. Just off the kitchen, a comfortable living area provides a relaxed atmosphere for everyday lounging. Large doors pull the outdoors in, opening directly to a patio and a lushly landscaped yard that feels like a private retreat. This outdoor oasis is complemented by a convenient two-car garage, providing ample storage and parking. The tree-top primary suite serves as a peaceful sanctuary, featuring an updated bath, generous closet space, and the added convenience of walk-up access to the attic. Two additional spacious bedrooms are served by a contemporary bath equipped with double sinks and a tub-shower combination. A second living space serves as a true hub for relaxation and recreation, anchored by another cozy wood-burning fireplace and offering generous square footage for game tables or large-scale entertaining. Tucked nearby, a bright fourth bedroom with an adjacent hall bath currently functions as a private home office, providing a versatile layout that effortlessly adapts to your lifestyle. The lower level adds even more practicality to this impressive home. An oversized basement provides a massive footprint for storage, keeping the main living areas clutter-free, and houses a dedicated laundry area alongside the home's mechanical systems. From top to bottom, every inch of this property is designed for comfort and ease.

4
beds

3
baths

2,334 Sq.Ft. LIVING AREA

Lauren  Weiss

Lauren Weiss

Features & Amenities

Interior

  • total bedrooms4
  • Total bathrooms3
  • full bathrooms3
  • Fireplace Wood Burning

Area & Lot

  • Status Sold
  • Date Sold August 31, 2026
  • Living Area2,334 Sq.Ft.
  • MLS® ID12709450
  • TypeResidential
  • YEAR BUILT1935
  • NeighborhoodKenilworth
  • Architecture StylesColonial
  • Elementary SchoolThe Joseph Sears School
  • Middle SchoolThe Joseph Sears School
  • High SchoolNew Trier Twp H.S. Northfield/Wi
  • School District203

Exterior

  • Garage Space2.0
  • water SourceLake Michigan
  • parkingAsphalt, Garage Door Opener, Yes, Garage Owned, Detached, Garage
  • HEAT TYPENatural Gas
  • AIR CONDITIONINGCentral Air
  • sewerStorm Sewer
  • SubstructureConcrete Perimeter

Financial

  • Sales Price$1,600,000
  • Real Estate Tax $11,903/yr

Kenilworth

Kenilworth is one of the most exclusive and picturesque communities on Chicago's North Shore, offering a quiet, residential lifestyle with timeless elegance and a close-knit community.

Explore

Guiding Life's Next Move

No two clients are alike, and neither are their goals. We take a highly personalized approach, crafting strategies that align with your lifestyle, priorities, and long-term vision.

Follow Us on Instagram