Leave a Message

Thank you for your message. I will be in touch with you shortly.

2921 Simpson Street
2921 Simpson Street
2921 Simpson Street
2921 Simpson Street
2921 Simpson Street
2921 Simpson Street
2921 Simpson Street
2921 Simpson Street
2921 Simpson Street
2921 Simpson Street
2921 Simpson Street
2921 Simpson Street
2921 Simpson Street
2921 Simpson Street
2921 Simpson Street
2921 Simpson Street
2921 Simpson Street
2921 Simpson Street
2921 Simpson Street
2921 Simpson Street
2921 Simpson Street
2921 Simpson Street
2921 Simpson Street
2921 Simpson Street
2921 Simpson Street
2921 Simpson Street
2921 Simpson Street
2921 Simpson Street
2921 Simpson Street
2921 Simpson Street
2921 Simpson Street
2921 Simpson Street
2921 Simpson Street
2921 Simpson Street
2921 Simpson Street
2921 Simpson Street
2921 Simpson Street
2921 Simpson Street
2921 Simpson Street
2921 Simpson Street
2921 Simpson Street
SEE ALL PHOTOS
2921 Simpson Street
2921 Simpson Street
2921 Simpson Street
2921 Simpson Street
2921 Simpson Street
2921 Simpson Street
2921 Simpson Street
2921 Simpson Street
2921 Simpson Street
2921 Simpson Street
2921 Simpson Street
2921 Simpson Street
2921 Simpson Street
2921 Simpson Street
2921 Simpson Street
2921 Simpson Street
2921 Simpson Street
2921 Simpson Street
2921 Simpson Street
2921 Simpson Street
2921 Simpson Street
2921 Simpson Street
2921 Simpson Street
2921 Simpson Street
2921 Simpson Street
2921 Simpson Street
2921 Simpson Street
2921 Simpson Street
2921 Simpson Street
2921 Simpson Street
2921 Simpson Street
2921 Simpson Street
2921 Simpson Street
2921 Simpson Street
2921 Simpson Street
2921 Simpson Street
2921 Simpson Street
2921 Simpson Street
2921 Simpson Street
2921 Simpson Street
2921 Simpson Street
Listed by Lauren Weiss with @properties Christie's International Real Estate 847-763-0200
Sold

2921 Simpson Street

2921 Simpson Street, Evanston, IL 60201

$1,750,000
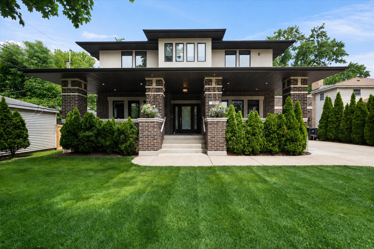
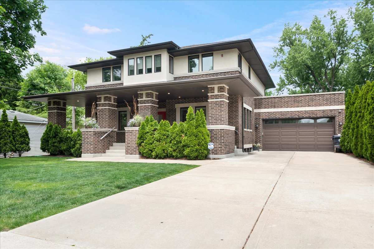
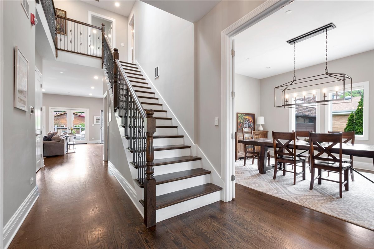
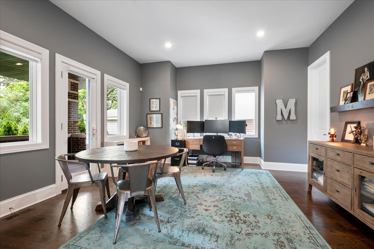
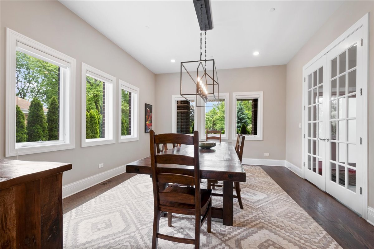
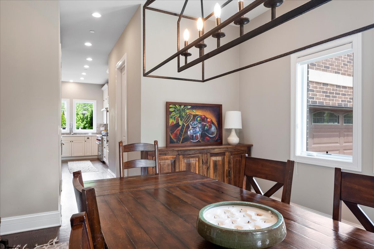
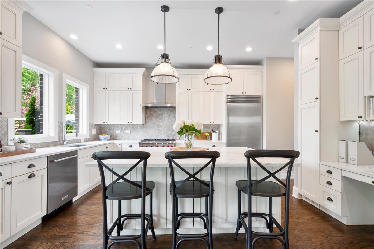
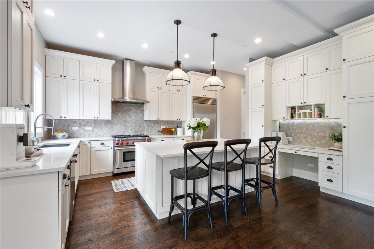
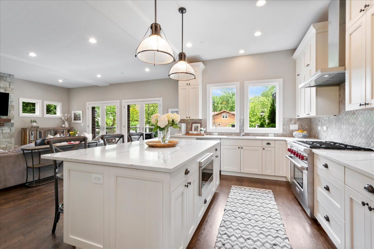
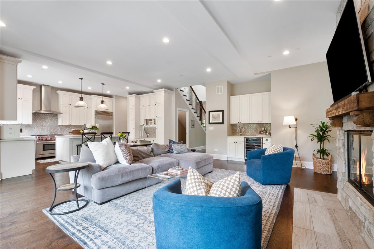
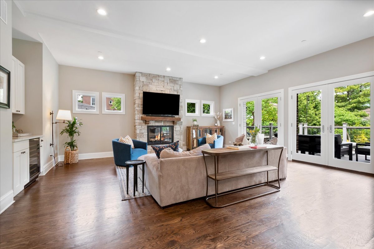
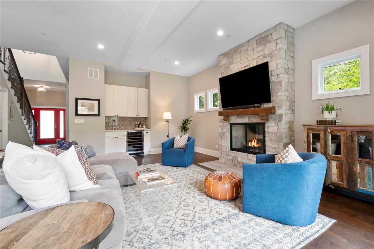
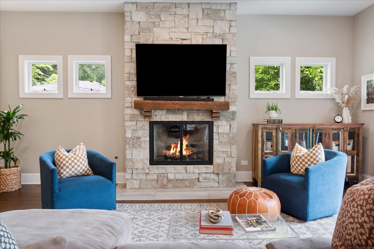
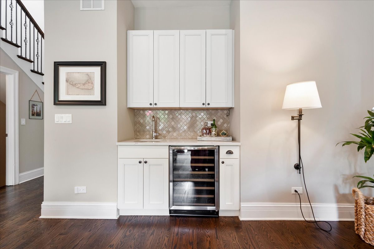
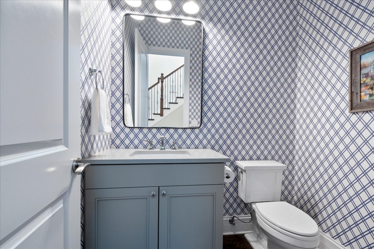
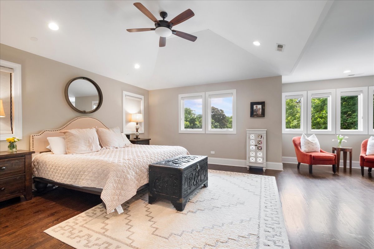
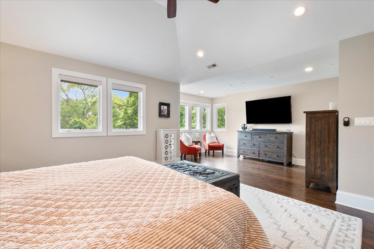
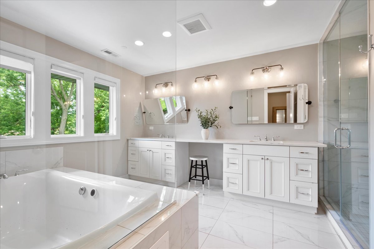
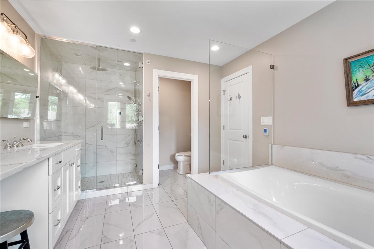
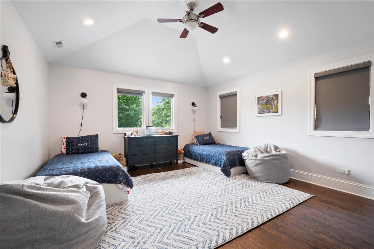
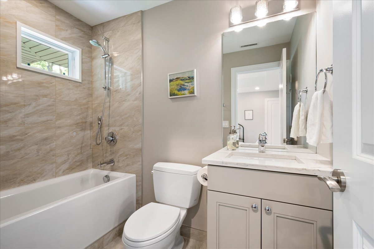
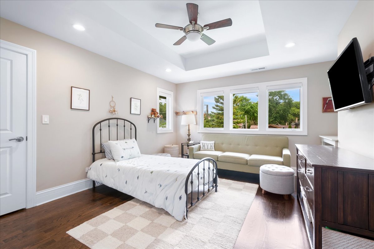
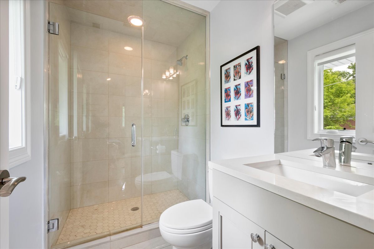
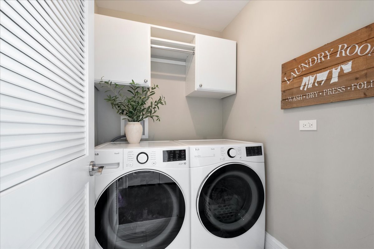
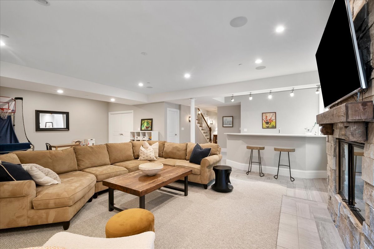
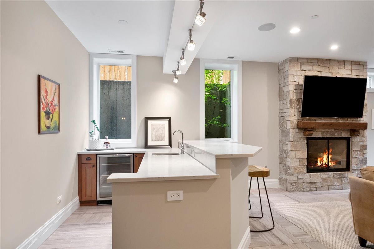
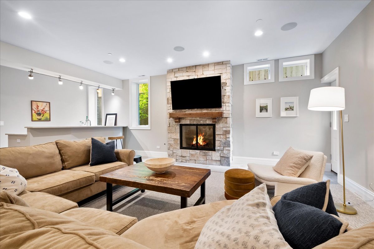
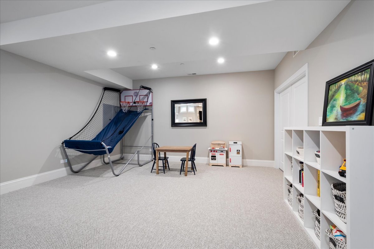
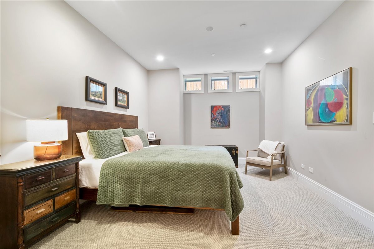
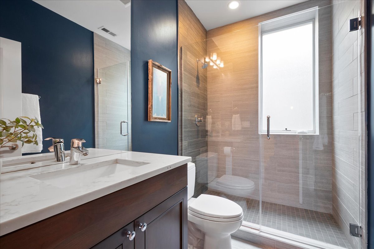
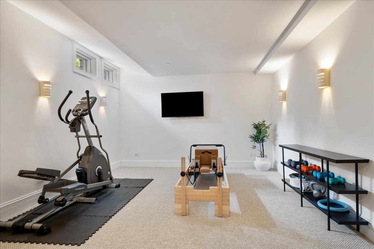
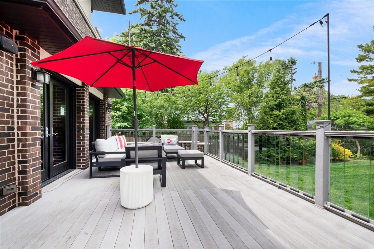
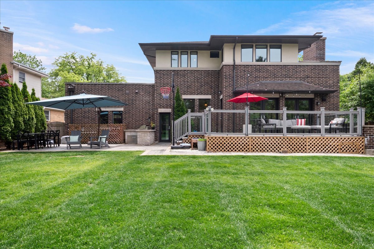
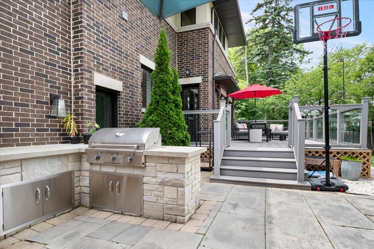
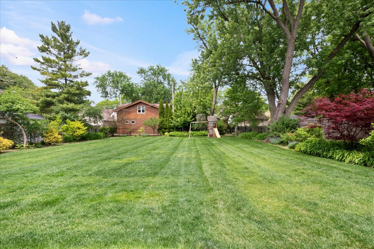
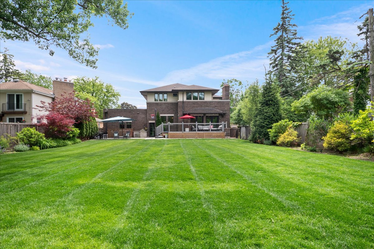
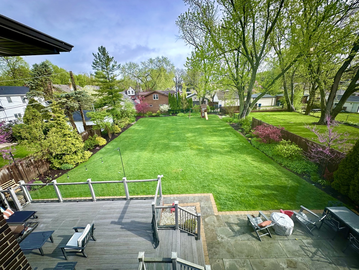
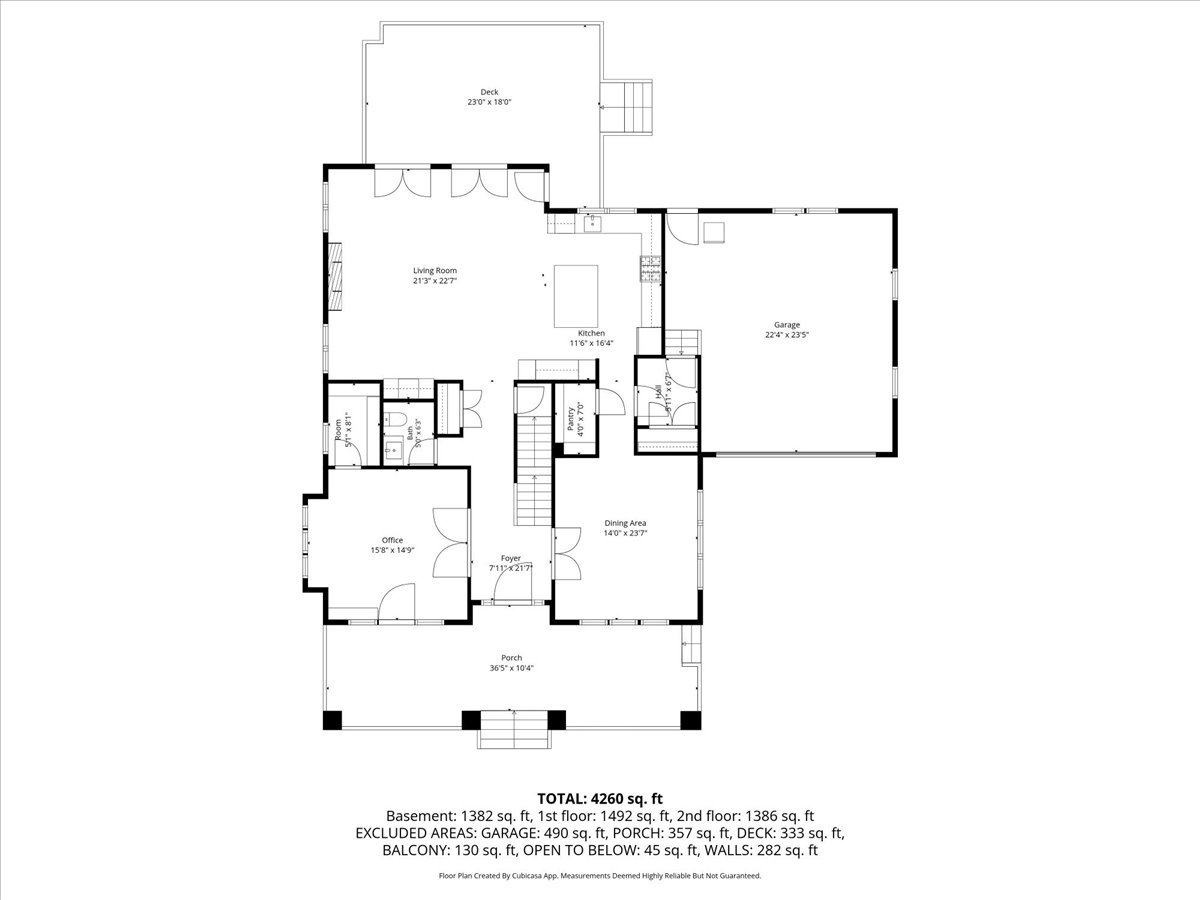
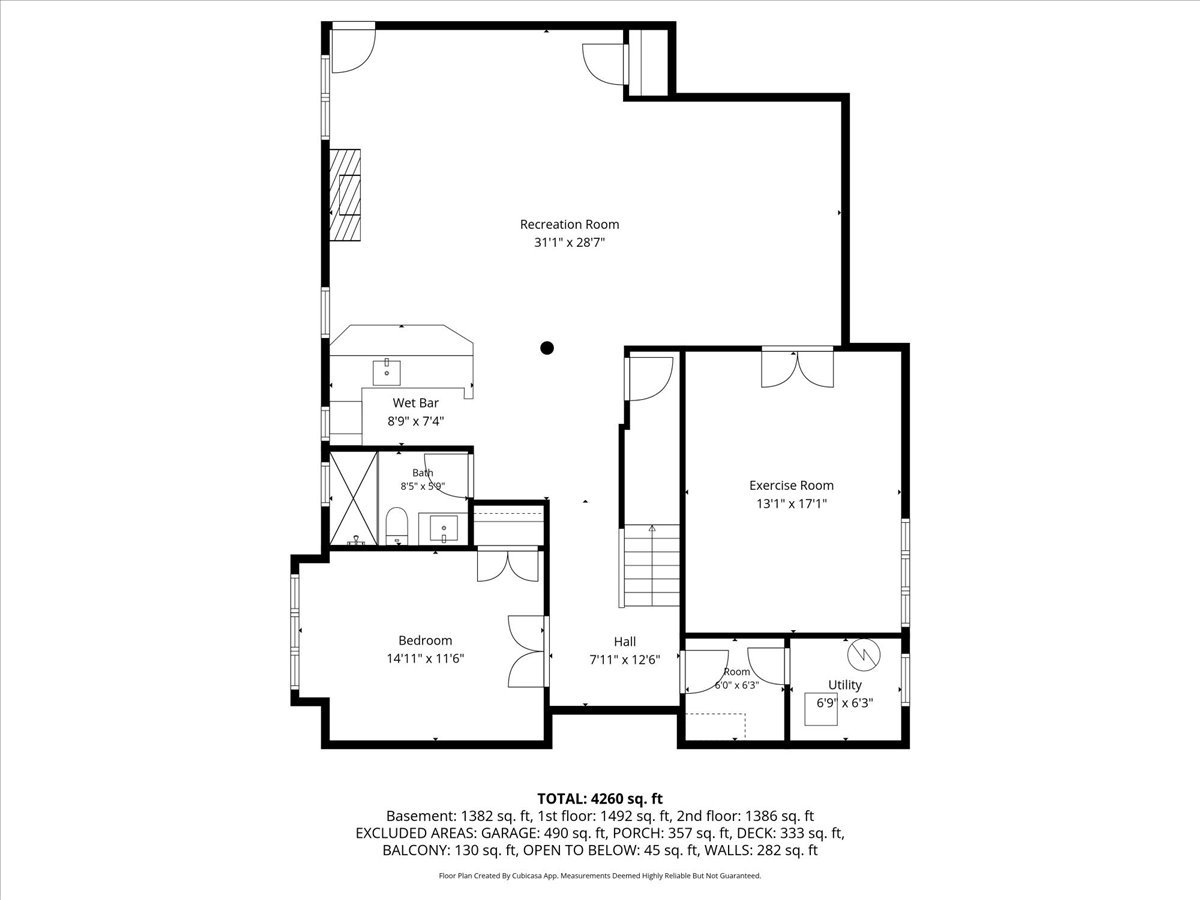
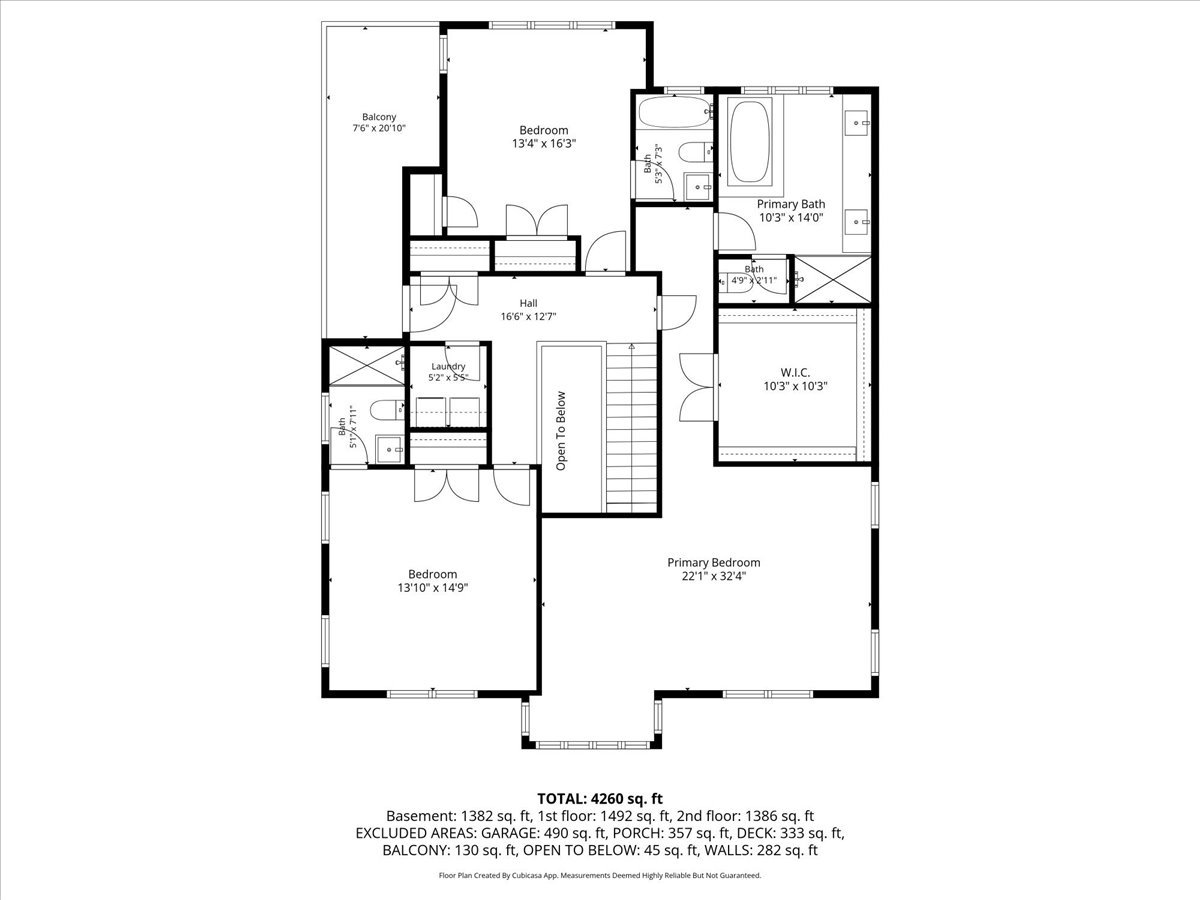
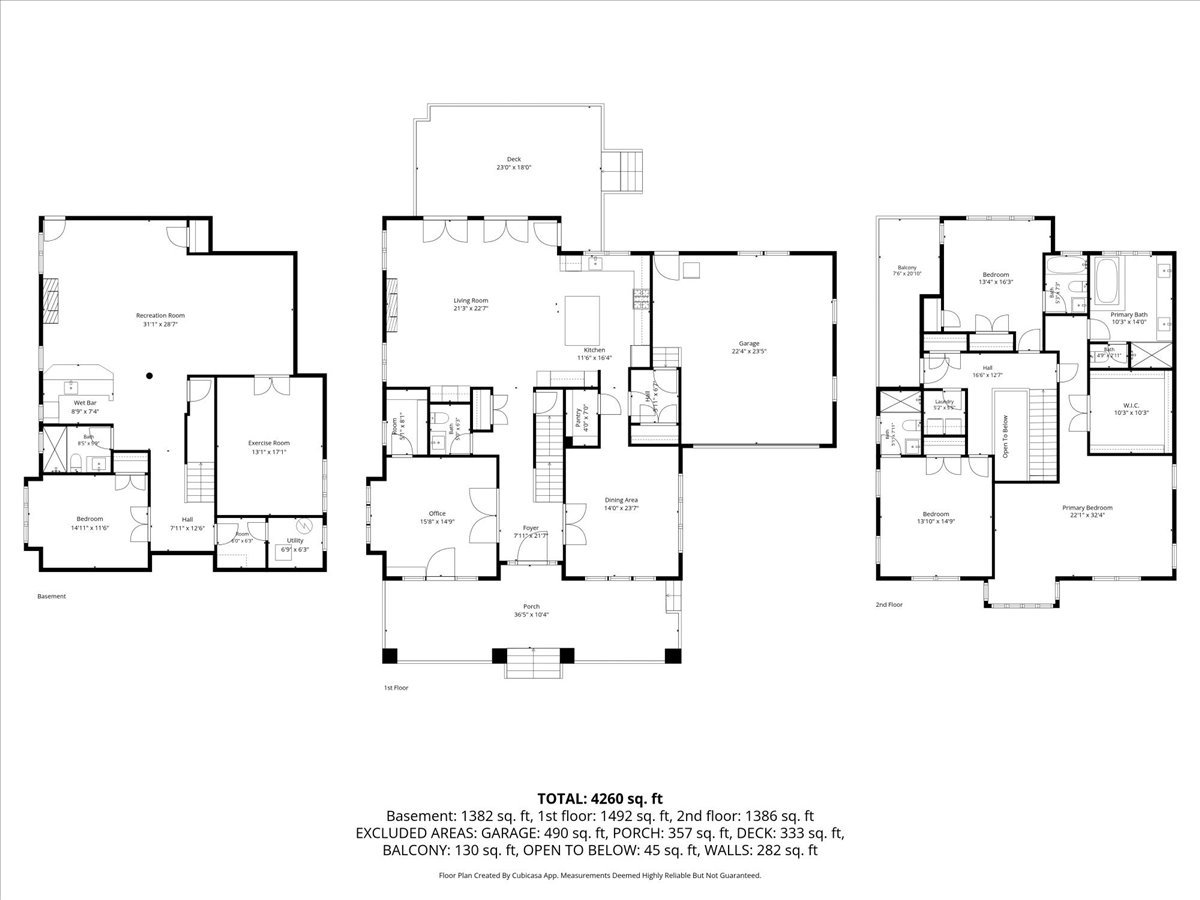
Rarely do you find a lot like this in Northwest Evanston! Set on an expansive 70 x 200 lot (14,000 sq ft), this stunning Frank Lloyd Wright-inspired home was built in 2016 and offers over 5,000 square feet of thoughtfully designed living space and checks every box for modern living. When you enter the home, the first thing you will notice is the high ceilings and the beautiful, inviting foyer. From the foyer, you will see a large and bright dining room, perfect for entertaining or family nights in. Mirrored on the other side is a generously sized office or first-floor bedroom, complete with French doors and a walk-in closet, offering flexibility for whatever season of life you are in. In the back of the house, you will enjoy open-concept living featuring a chef's kitchen with top-of-the-line stainless steel appliances, a large island, and a walk-in pantry. The family room off the kitchen has a gas fireplace and a built-in bar, with French doors to the back deck for seamless indoor-outdoor living. A separate mudroom that leads to the attached 2-car garage and a beautiful powder room complete the first floor. Upstairs, the serene primary suite feels like a true retreat with vaulted ceilings, a private sitting area, a dream walk-in closet, and a spa-like bath featuring a soaking tub and steam shower. Two additional generously sized bedrooms each include ensuite bathrooms and custom closets. A conveniently located second-floor laundry room completes the level. The lower level offers everything today's buyers are looking for, including high ceilings, a spacious recreation room, and a custom bar perfect for entertaining or game days. An additional bedroom and full bath create an ideal guest suite, while the bonus room offers endless possibilities as a home office, gym, or additional bedroom. Spend summer enjoying the incredible backyard with a large Trex deck with sleek glass railings for unobstructed views, along with an adjacent patio and newly added summer kitchen designed for effortless outdoor entertaining. The massive yard is fully fenced and professionally landscaped. All of this in a wonderful location, walkable to Lincolnwood School, parks, and Perkins Woods, with easy access to Central Street, the lakefront, and I-94 for a seamless commute. This is a home that must be seen in person!

5
beds

5
baths

0.32 Acres lot

Lauren  Weiss

Lauren Weiss

Features & Amenities

Interior

  • total bedrooms5
  • Total bathrooms5
  • full bathrooms4
  • half bathroom1
  • Laundry room Upper Level
  • Flooring Hardwood, Carpet
  • Fireplace Gas Log, Gas Starter
  • APPLIANCES Double Oven, Microwave, Dishwasher, High End Refrigerator, Washer, Dryer, Wine Refrigerator, Humidifier
  • other interior Features Vaulted Ceiling(s), Dry Bar, 1st Floor Bedroom, Built-in Features, Walk-In Closet(s), High Ceilings, Open Floorplan, Separate Dining Room, Pantry

Area & Lot

  • Status Sold
  • Date Sold July 1, 2026
  • Lot Area0.32 Acres
  • MLS® ID12660393
  • TypeResidential
  • YEAR BUILT2016
  • NeighborhoodEvanston
  • Elementary SchoolLincolnwood Elementary School
  • Middle SchoolHaven Middle School
  • High SchoolEvanston Twp High School
  • School District202

Exterior

  • Garage Space2.0
  • water SourcePublic
  • roofAsphalt
  • parkingGarage Door Opener, Yes, Garage Owned, Attached, Garage
  • HEAT TYPENone
  • AIR CONDITIONINGCentral Air
  • sewerPublic Sewer
  • SubstructureConcrete Perimeter
  • other exterior FeaturesBalcony, Outdoor Grill

Financial

  • Sales Price$1,750,000
  • Real Estate Tax $29,736/yr

Evanston

Evanston offers the perfect blend of city convenience and suburban charm, making it one of the most desirable communities on Chicago's North Shore.

Explore

Guiding Life's Next Move

No two clients are alike, and neither are their goals. We take a highly personalized approach, crafting strategies that align with your lifestyle, priorities, and long-term vision.

Follow Us on Instagram