Leave a Message

Thank you for your message. I will be in touch with you shortly.

2761 Woodbine Avenue
SEE ALL PHOTOS
2761 Woodbine Avenue
Listed by Meredith Schreiber with @properties Christie's International Real Estate 847-828-6622
Sold

2761 Woodbine Avenue

2761 Woodbine Avenue, Evanston, IL 60201

$1,300,000
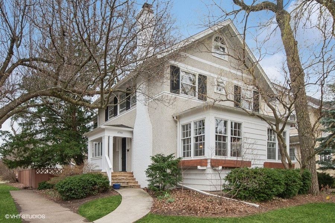
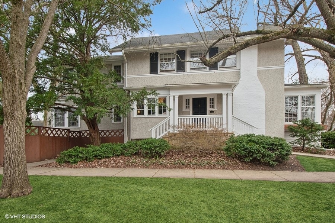
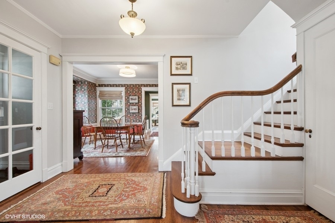
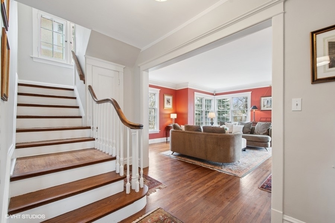
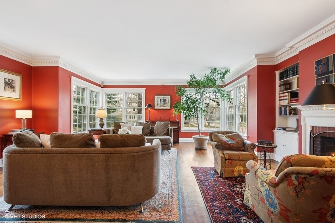
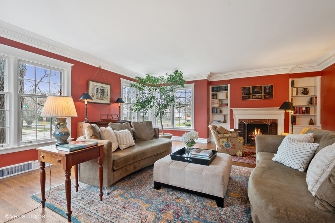
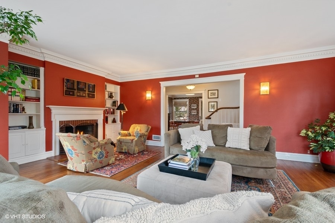
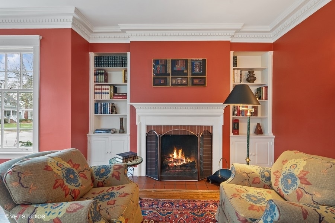
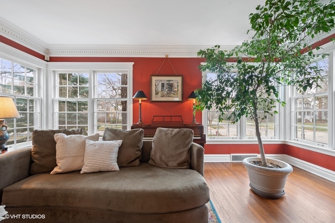
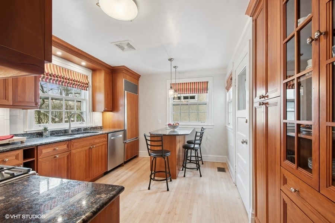
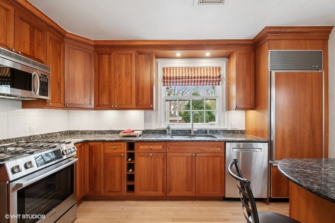
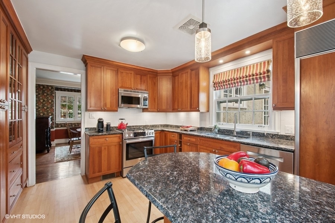
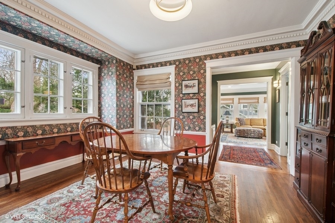
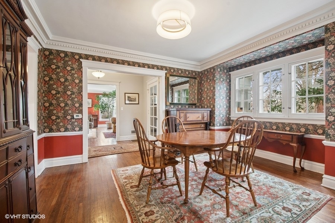
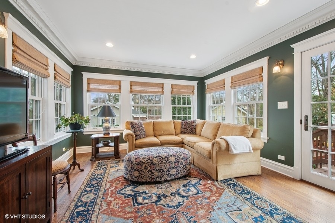
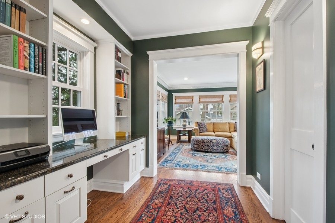
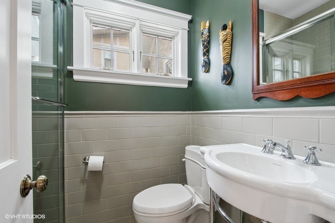
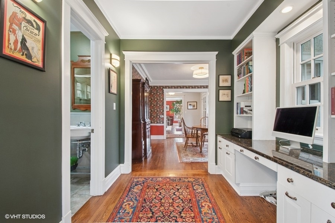
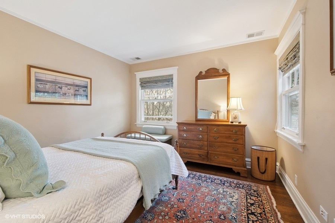
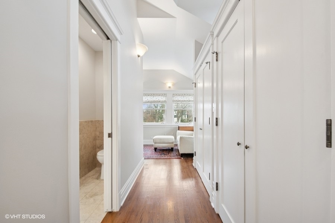
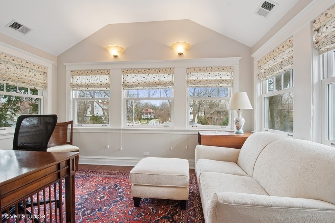
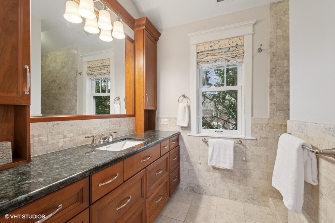
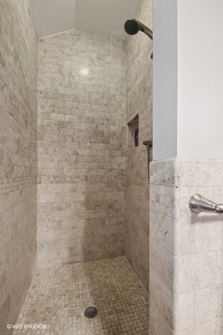
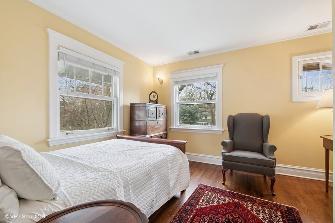
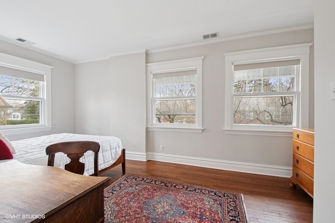
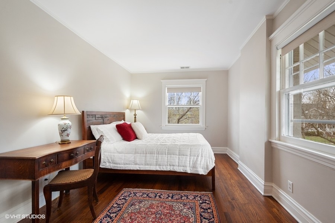
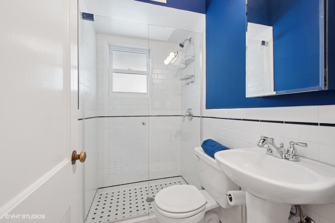
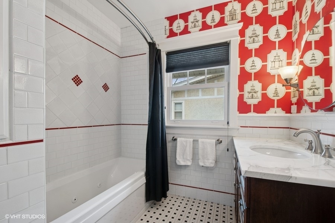
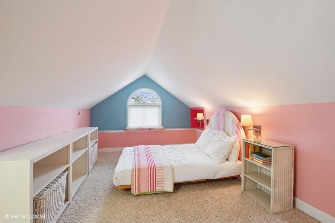
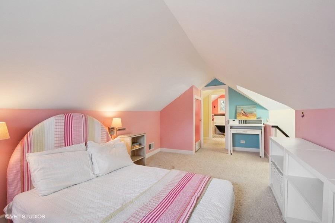
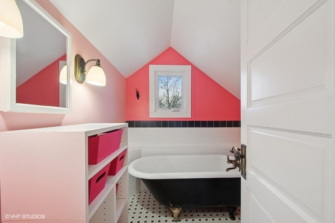
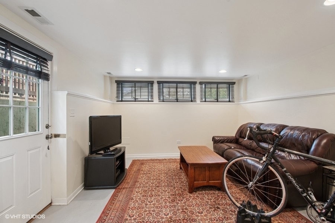
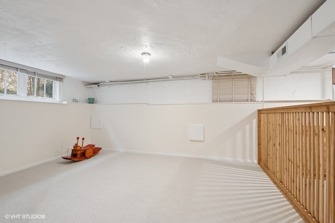
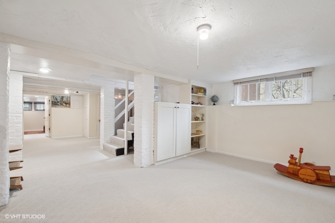
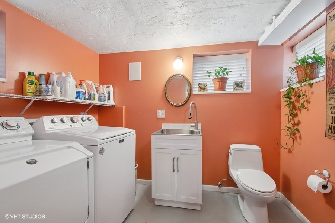
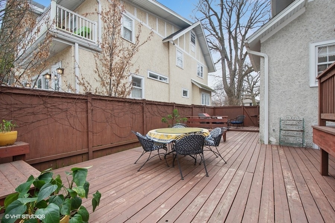
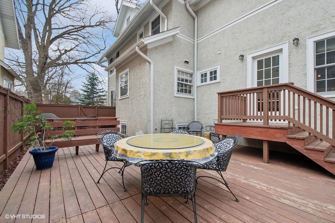
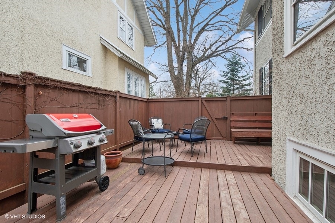
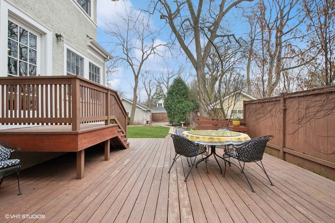
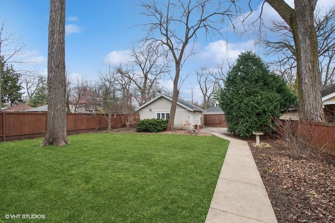
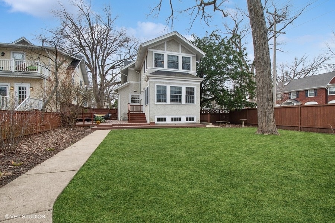
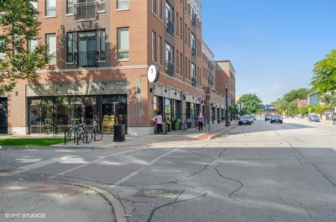
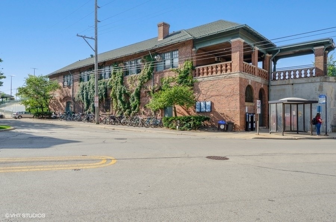
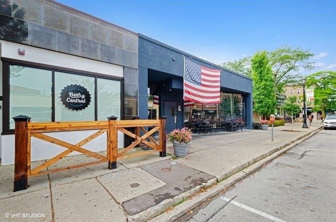
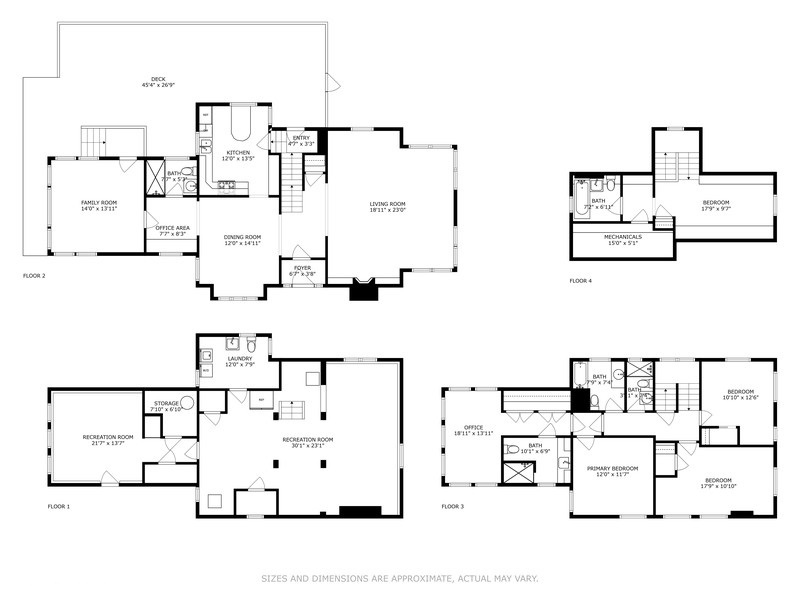
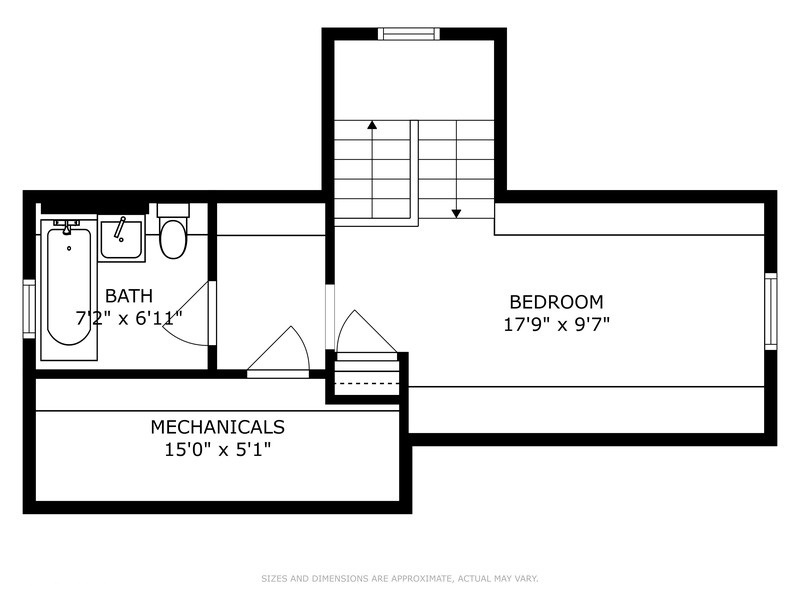
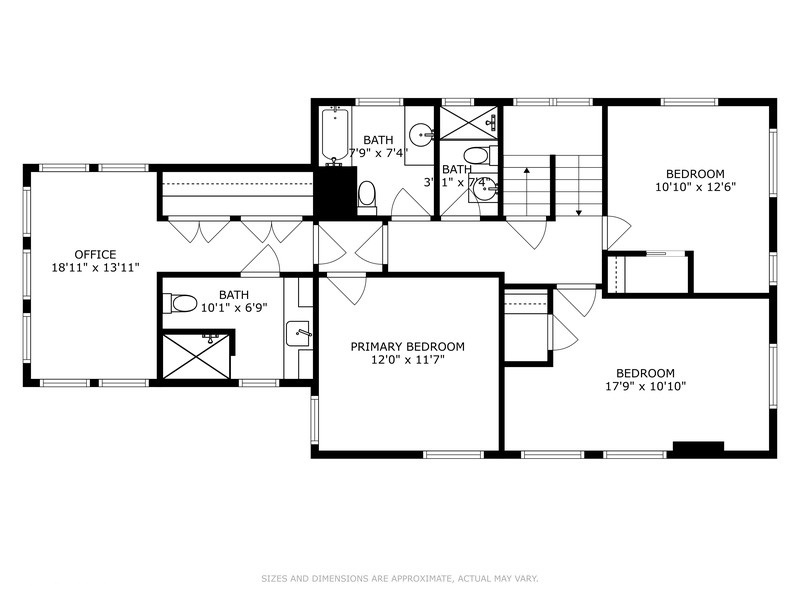
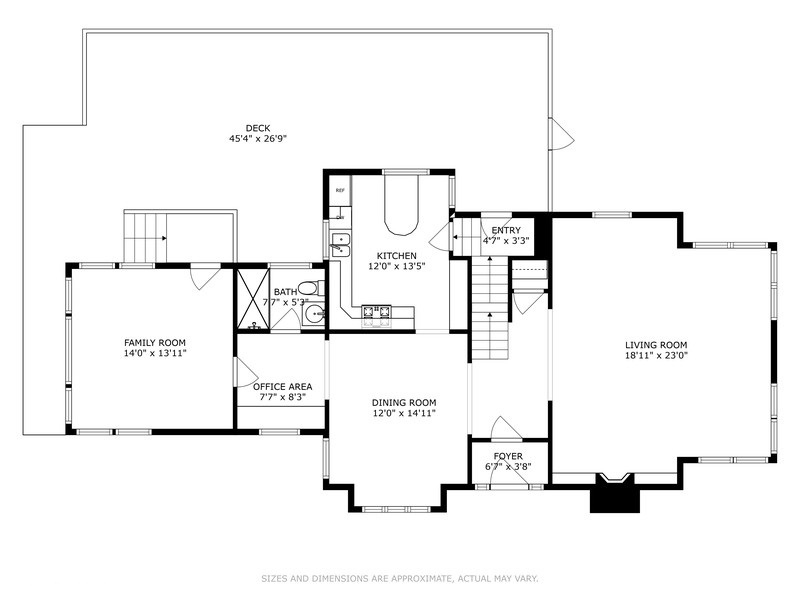
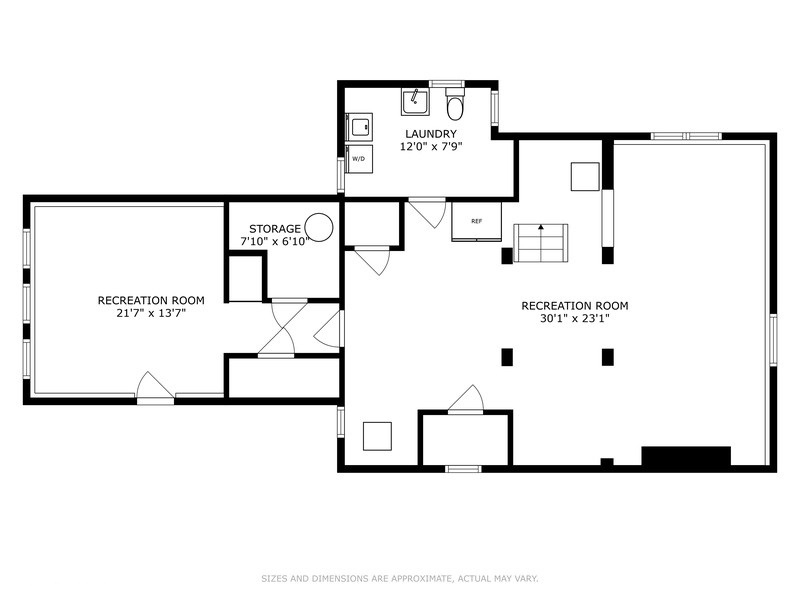
Bright and cheery three story home with abundant natural light and extensive architectural detail has been thoughtfully expanded in the last 15 years. The seamless two story addition added a recreation/TV room with private entrance in the basement, a full bath, family room and office area on the first floor, and created a primary suite with private bath, double closet, and vaulted office on the second floor. The family room and office are surrounded by walls of windows on three sides. The first floor flows beautifully with an entertaining size living room flanked by windows and featuring a cozy gas fireplace. Eat-in kitchen overlooks deck and back yard and has abundant cabinet space, granite counters, Sub-Zero and generous counter space. Formal dining room leads to office nook, full bath and casual family room. Each of the two additional bedrooms on the second floor have their own hall bath (a total of 3 bedrooms and 3 full bathrooms on the second level), plus a fun finished third floor bedroom with black and white bath. Finished basement with play room, recreation/TV room, laundry room with half bath, utility room, and three storage areas. The back yard features a native plant garden and a large play house/storage shed. This charming home has been meticulously maintained by the current owners and is situated on a 54'x179' corner lot just steps to Torgerson Park or renovated McCulloch Park, three blocks to Central Street Metra, as well as restaurants and shops. An easy walk to the lake, the Linden "L" stop, the Evanston community golf course (Canal Shores) and many nearby parks. Welcome home!

4
beds

6
baths

3,000 Sq.Ft. LIVING AREA

Features & Amenities

Interior

  • total bedrooms4
  • Total bathrooms6
  • full bathrooms5
  • half bathroom1
  • Flooring Hardwood
  • Fireplace Gas Log
  • APPLIANCES Range, Microwave, Dishwasher, High End Refrigerator, Freezer, Washer, Dryer, Disposal, Stainless Steel Appliance(s)
  • other interior Features Cathedral Ceiling(s), 1st Floor Full Bath, Built-in Features

Area & Lot

  • Status Sold
  • Date Sold June 18, 2025
  • Living Area3,000 Sq.Ft.
  • MLS® ID12329880
  • TypeResidential
  • YEAR BUILT1912
  • NeighborhoodEvanston
  • Elementary SchoolKingsley Elementary School
  • Middle SchoolHaven Middle School
  • High SchoolEvanston Twp High School
  • School District202

Exterior

  • Garage Space2.0
  • water SourceLake Michigan
  • roofAsphalt
  • lot featuresCorner Lot
  • parkingOff Alley, On Site, Garage Owned, Detached, Garage
  • HEAT TYPENatural Gas, Forced Air, Radiant Floor
  • AIR CONDITIONINGCentral Air
  • sewerPublic Sewer
  • SubstructureBrick/Mortar, Concrete Perimeter

Financial

  • Sales Price$1,300,000
  • Real Estate Tax $20,134/yr

Evanston

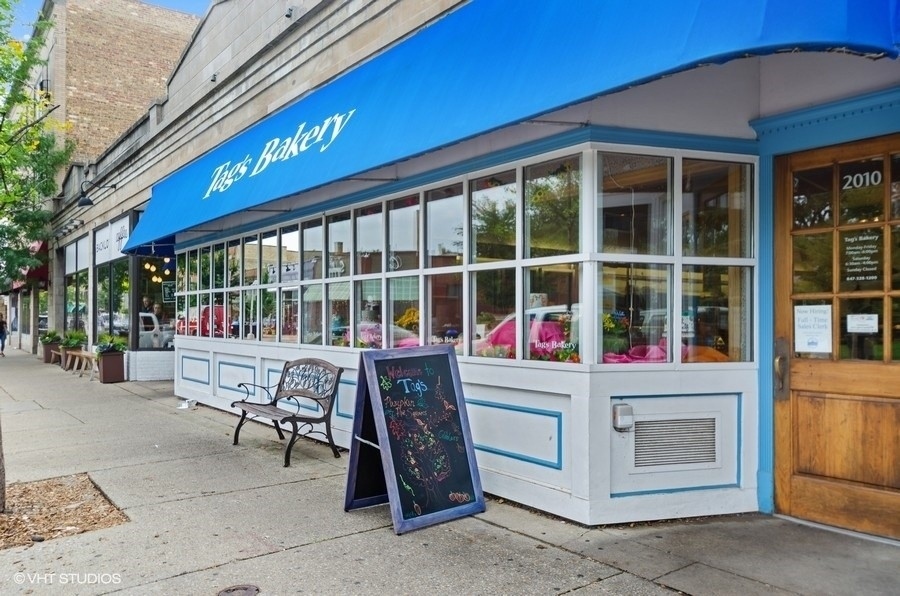
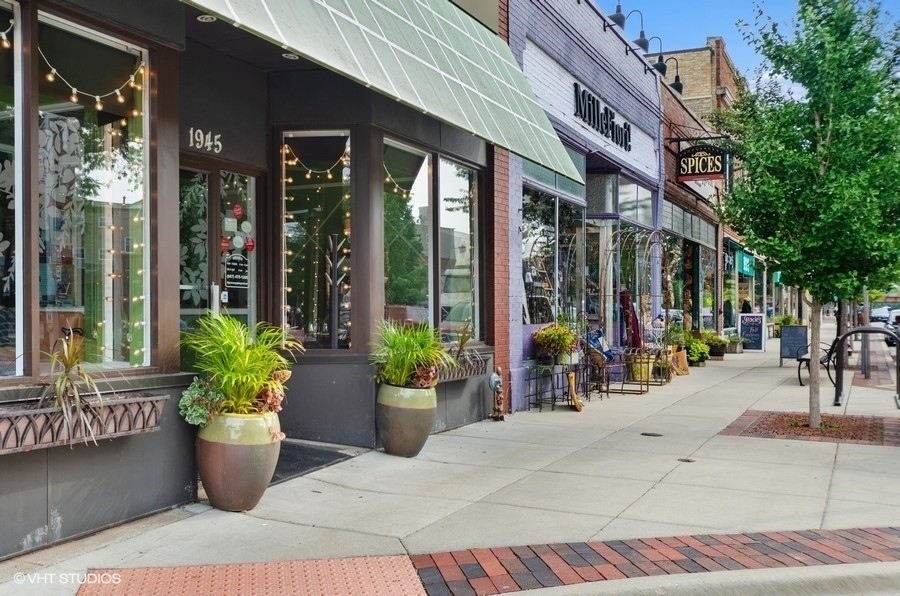
Evanston offers the perfect blend of city convenience and suburban charm, making it one of the most desirable communities on Chicago's North Shore.

Explore

Guiding Life's Next Move

No two clients are alike, and neither are their goals. We take a highly personalized approach, crafting strategies that align with your lifestyle, priorities, and long-term vision.

Follow Us on Instagram