Leave a Message

Thank you for your message. I will be in touch with you shortly.

2723 Prairie Avenue
2723 Prairie Avenue
2723 Prairie Avenue
2723 Prairie Avenue
2723 Prairie Avenue
2723 Prairie Avenue
2723 Prairie Avenue
2723 Prairie Avenue
2723 Prairie Avenue
2723 Prairie Avenue
2723 Prairie Avenue
2723 Prairie Avenue
2723 Prairie Avenue
2723 Prairie Avenue
2723 Prairie Avenue
2723 Prairie Avenue
2723 Prairie Avenue
2723 Prairie Avenue
2723 Prairie Avenue
2723 Prairie Avenue
2723 Prairie Avenue
2723 Prairie Avenue
2723 Prairie Avenue
2723 Prairie Avenue
2723 Prairie Avenue
2723 Prairie Avenue
2723 Prairie Avenue
2723 Prairie Avenue
2723 Prairie Avenue
2723 Prairie Avenue
SEE ALL PHOTOS
2723 Prairie Avenue
2723 Prairie Avenue
2723 Prairie Avenue
2723 Prairie Avenue
2723 Prairie Avenue
2723 Prairie Avenue
2723 Prairie Avenue
2723 Prairie Avenue
2723 Prairie Avenue
2723 Prairie Avenue
2723 Prairie Avenue
2723 Prairie Avenue
2723 Prairie Avenue
2723 Prairie Avenue
2723 Prairie Avenue
2723 Prairie Avenue
2723 Prairie Avenue
2723 Prairie Avenue
2723 Prairie Avenue
2723 Prairie Avenue
2723 Prairie Avenue
2723 Prairie Avenue
2723 Prairie Avenue
2723 Prairie Avenue
2723 Prairie Avenue
2723 Prairie Avenue
2723 Prairie Avenue
2723 Prairie Avenue
2723 Prairie Avenue
2723 Prairie Avenue
Listed by Lauren Weiss with @properties Christie's International Real Estate 847-763-0200
Sold

2723 Prairie Avenue

2723 Prairie Avenue, Evanston, IL 60201

$1,290,000
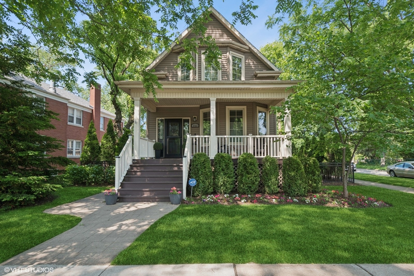
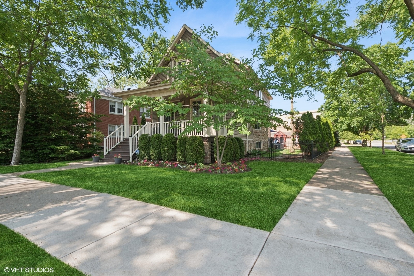
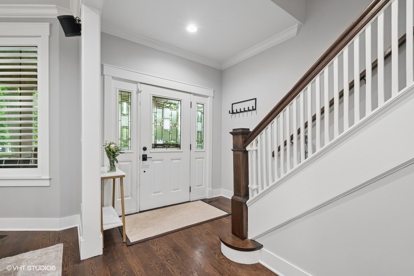
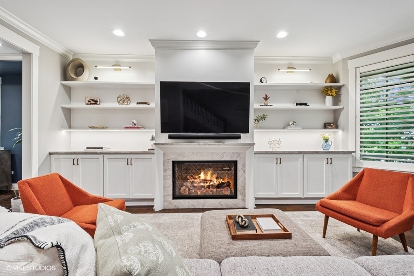
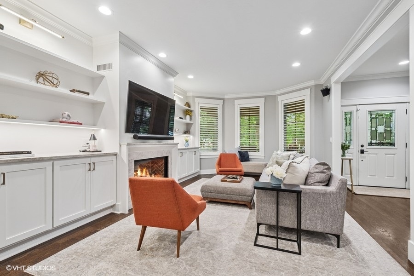
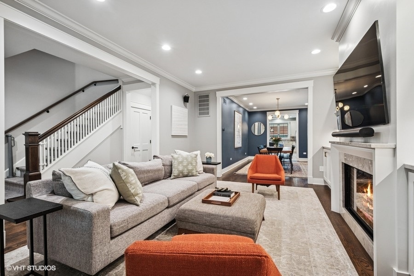
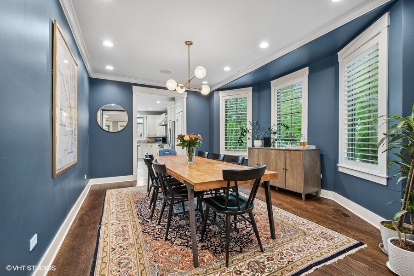
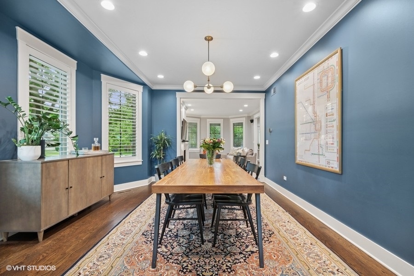
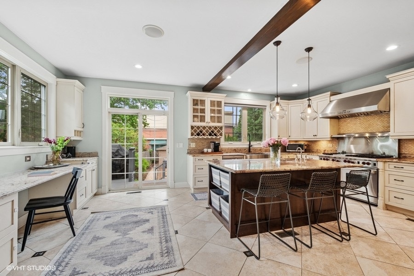
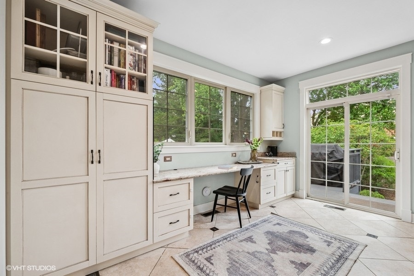
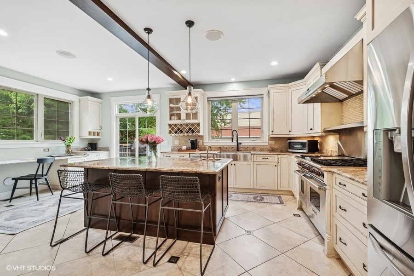
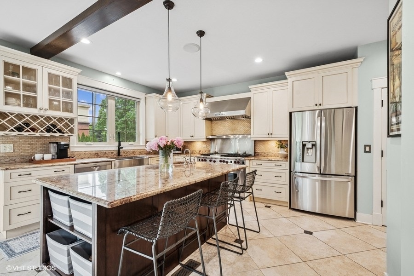
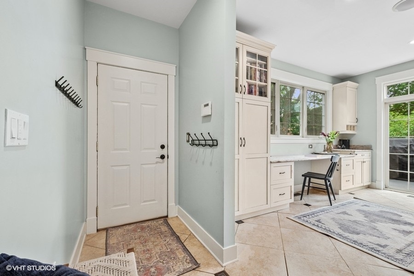
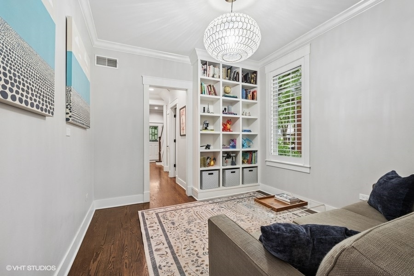
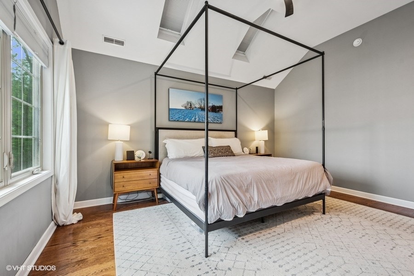
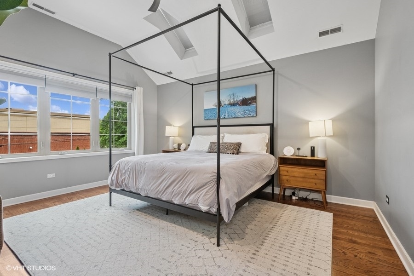
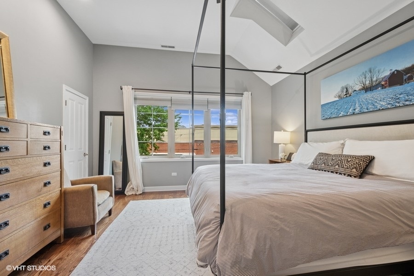
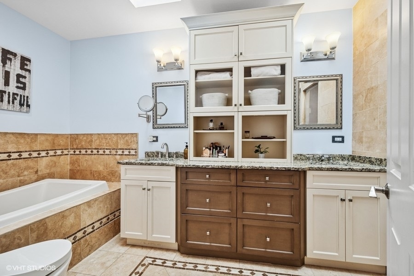
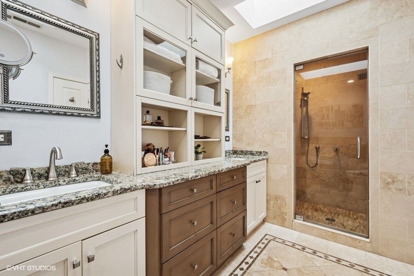
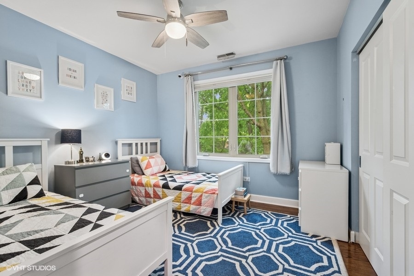
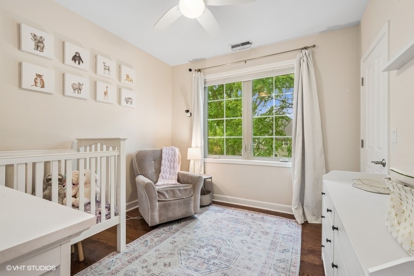
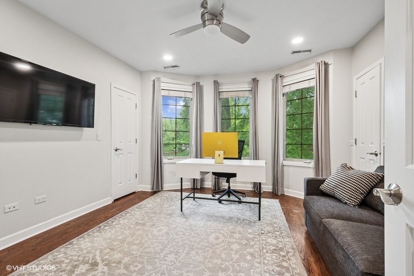
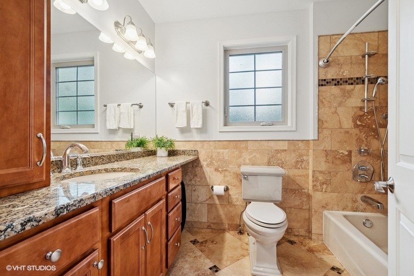
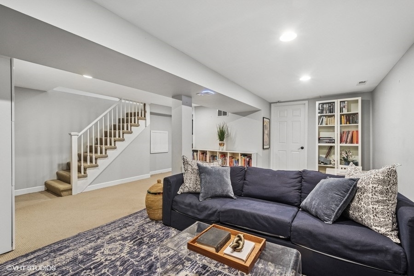
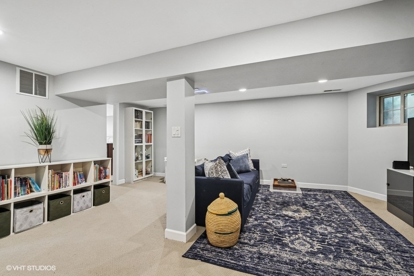
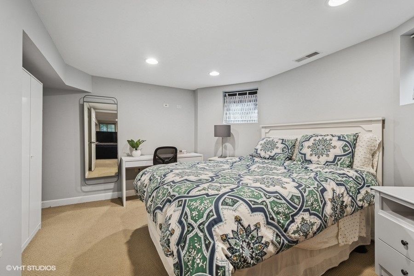
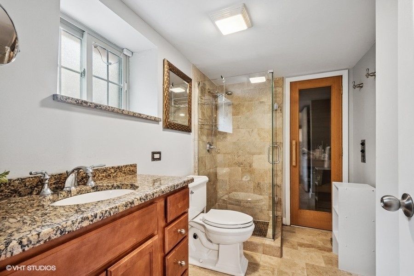
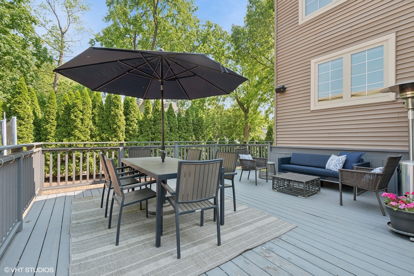
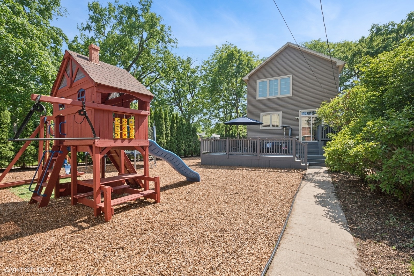
Beautiful move-in ready home on oversized lot in one of Evanston's most desirable neighborhoods! Located just steps from the Central Street restaurants and shops, Whole Foods, Central Metra Station, and Independence Park, this beautifully maintained 4-bedroom, 3.5-bath home offers the perfect blend of luxury, comfort, and convenience. The spacious and bright first floor offers a formal entry, a newly renovated living room with a gas fireplace, a formal dining room, den/family room, and a gourmet Chef's kitchen, ideal for entertaining, with a large center island, premium Wolf and Thermador appliances, and granite countertops. The second floor has four nicely sized bedrooms with a full hall bath, second-floor laundry, and an elegant primary suite with a walk-in closet, dual vanities, and a luxurious steam shower. The finished basement offers a 5th bonus room/bedroom, a full bathroom complete with sauna, a playroom, and storage. Enjoy summer evenings on the welcoming front porch or relax in the fenced-in backyard on the private back deck -complete with a playset and rare 3-car garage. Many improvements, including solar panels on the roof, newer mechanicals, installed business-grade wi-fi, sauna, new window treatments, and more. Ask agent for full list.

4
beds

4
baths

Features & Amenities

Interior

  • total bedrooms4
  • Total bathrooms4
  • full bathrooms3
  • half bathroom1
  • Flooring Hardwood
  • Fireplace Gas Log
  • APPLIANCES Double Oven, Range, Microwave, Dishwasher, Refrigerator, Washer, Dryer, Disposal, Stainless Steel Appliance(s), Wine Refrigerator
  • other interior Features Vaulted Ceiling(s), Sauna, Built-in Features, Walk-In Closet(s), Beamed Ceilings, Granite Counters, Separate Dining Room

Area & Lot

  • Status Sold
  • Date Sold July 31, 2025
  • MLS® ID12394152
  • TypeResidential
  • YEAR BUILT1917
  • NeighborhoodEvanston
  • Elementary SchoolKingsley Elementary School
  • Middle SchoolHaven Middle School
  • High SchoolEvanston Twp High School
  • School District202

Exterior

  • Garage Space3.0
  • water SourcePublic
  • roofAsphalt
  • lot featuresCorner Lot
  • parkingConcrete, Garage Door Opener, On Site, Garage Owned, Detached, Garage
  • HEAT TYPENatural Gas, Forced Air
  • AIR CONDITIONINGCentral Air
  • sewerPublic Sewer
  • SubstructureConcrete Perimeter

Financial

  • Sales Price$1,290,000
  • Real Estate Tax $17,395/yr

Evanston

Evanston offers the perfect blend of city convenience and suburban charm, making it one of the most desirable communities on Chicago's North Shore.

Explore

Guiding Life's Next Move

No two clients are alike, and neither are their goals. We take a highly personalized approach, crafting strategies that align with your lifestyle, priorities, and long-term vision.

Follow Us on Instagram