Leave a Message

Thank you for your message. I will be in touch with you shortly.

2720 Noyes Street
2720 Noyes Street
2720 Noyes Street
2720 Noyes Street
2720 Noyes Street
2720 Noyes Street
2720 Noyes Street
2720 Noyes Street
2720 Noyes Street
2720 Noyes Street
2720 Noyes Street
2720 Noyes Street
2720 Noyes Street
2720 Noyes Street
2720 Noyes Street
2720 Noyes Street
2720 Noyes Street
2720 Noyes Street
2720 Noyes Street
2720 Noyes Street
2720 Noyes Street
2720 Noyes Street
2720 Noyes Street
2720 Noyes Street
2720 Noyes Street
2720 Noyes Street
2720 Noyes Street
2720 Noyes Street
2720 Noyes Street
2720 Noyes Street
2720 Noyes Street
2720 Noyes Street
2720 Noyes Street
2720 Noyes Street
2720 Noyes Street
2720 Noyes Street
2720 Noyes Street
2720 Noyes Street
2720 Noyes Street
2720 Noyes Street
2720 Noyes Street
2720 Noyes Street
2720 Noyes Street
SEE ALL PHOTOS
2720 Noyes Street
2720 Noyes Street
2720 Noyes Street
2720 Noyes Street
2720 Noyes Street
2720 Noyes Street
2720 Noyes Street
2720 Noyes Street
2720 Noyes Street
2720 Noyes Street
2720 Noyes Street
2720 Noyes Street
2720 Noyes Street
2720 Noyes Street
2720 Noyes Street
2720 Noyes Street
2720 Noyes Street
2720 Noyes Street
2720 Noyes Street
2720 Noyes Street
2720 Noyes Street
2720 Noyes Street
2720 Noyes Street
2720 Noyes Street
2720 Noyes Street
2720 Noyes Street
2720 Noyes Street
2720 Noyes Street
2720 Noyes Street
2720 Noyes Street
2720 Noyes Street
2720 Noyes Street
2720 Noyes Street
2720 Noyes Street
2720 Noyes Street
2720 Noyes Street
2720 Noyes Street
2720 Noyes Street
2720 Noyes Street
2720 Noyes Street
2720 Noyes Street
2720 Noyes Street
2720 Noyes Street
Listed by Lauren Weiss with @properties Christie's International Real Estate 847-763-0200
Sold

2720 Noyes Street

2720 Noyes Street, Evanston, IL 60201

$1,610,000
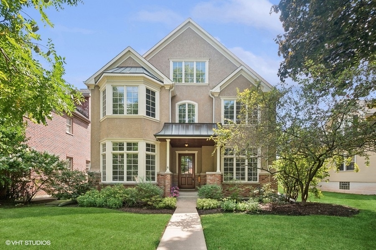
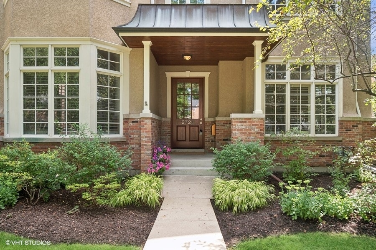
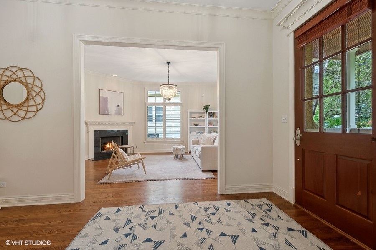
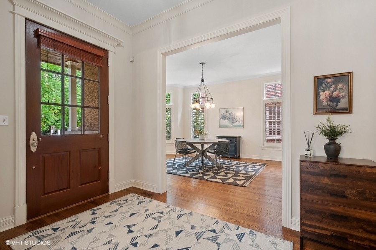
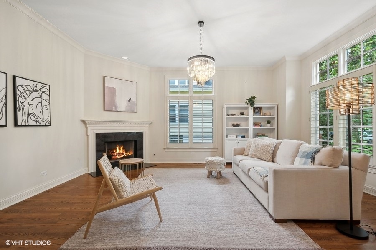
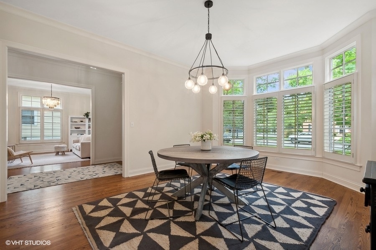
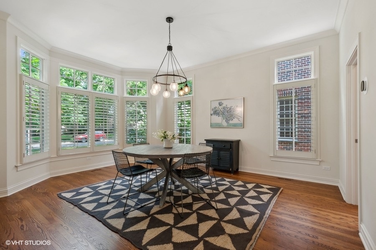
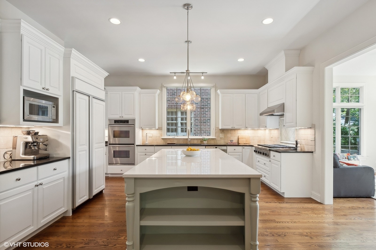
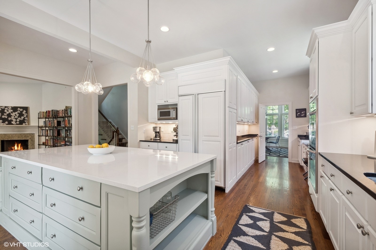
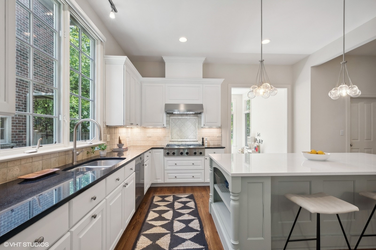
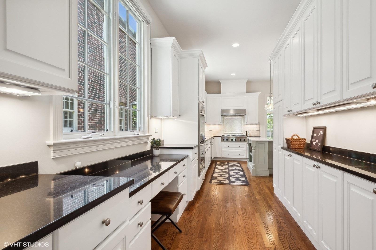
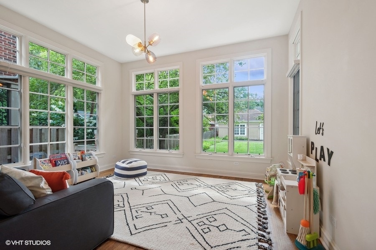
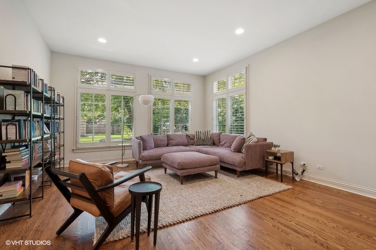
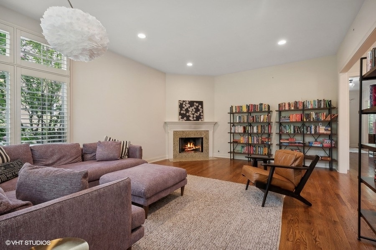
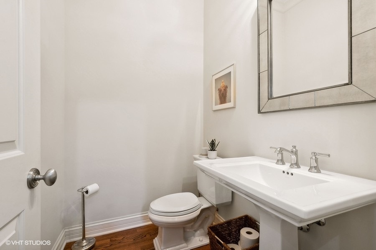
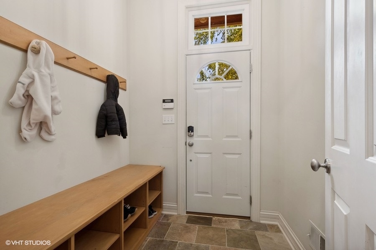
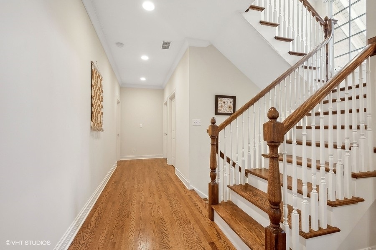
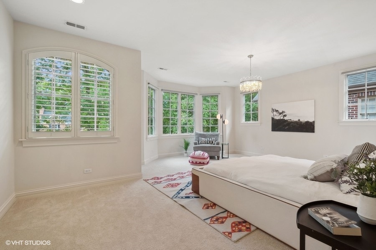
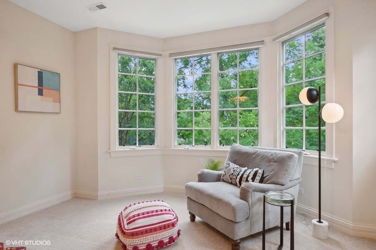
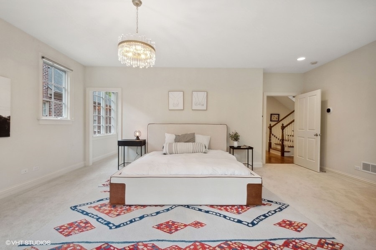
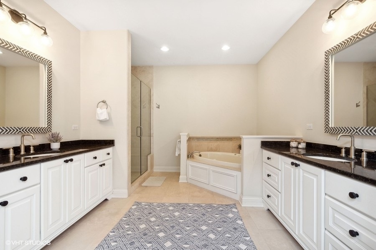
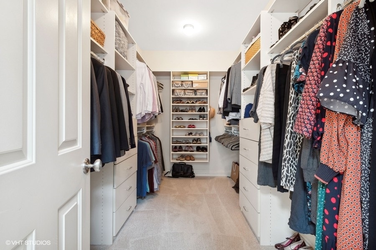
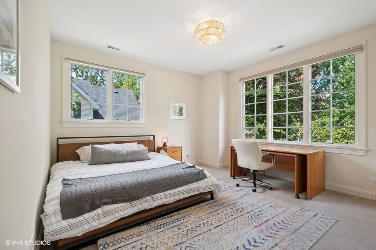
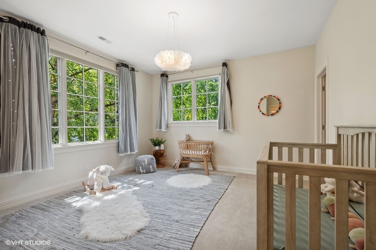
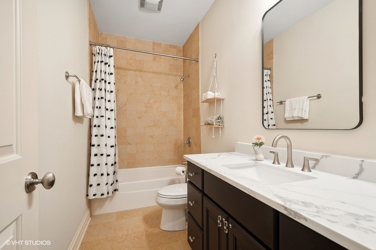
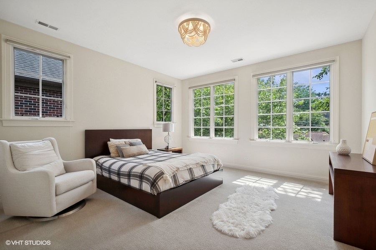
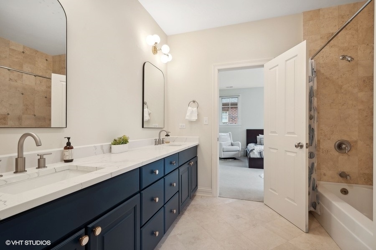
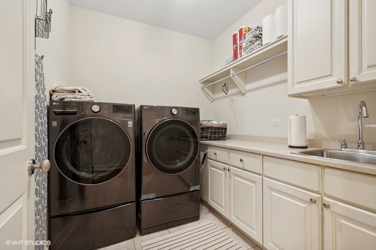
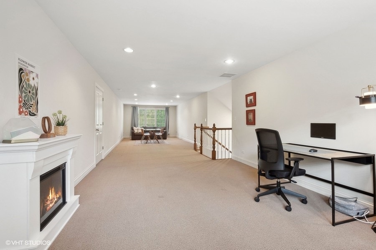
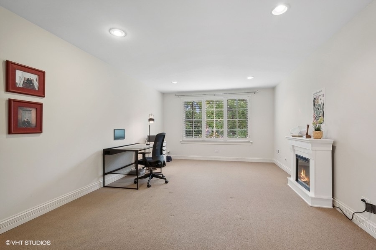
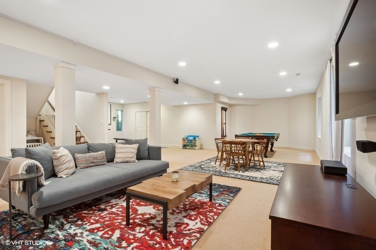
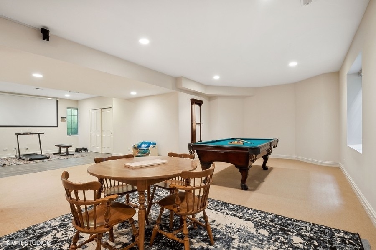
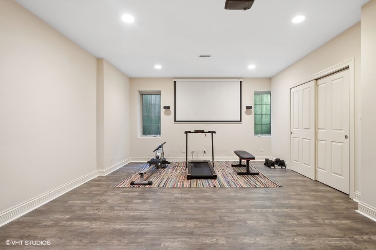
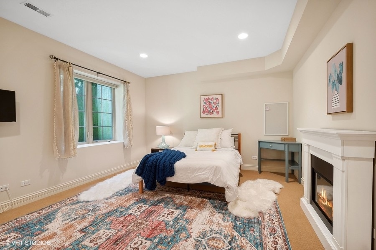
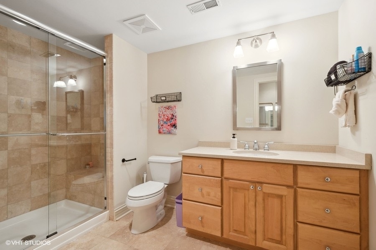
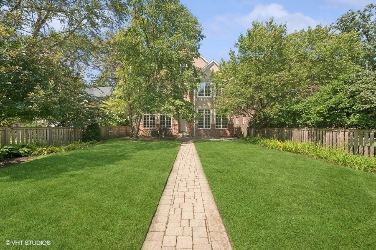
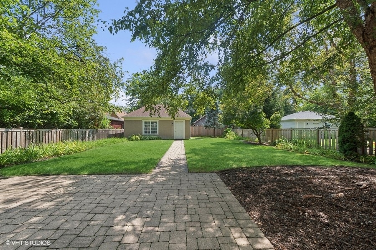
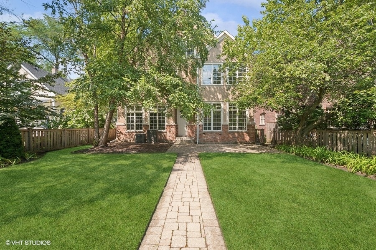
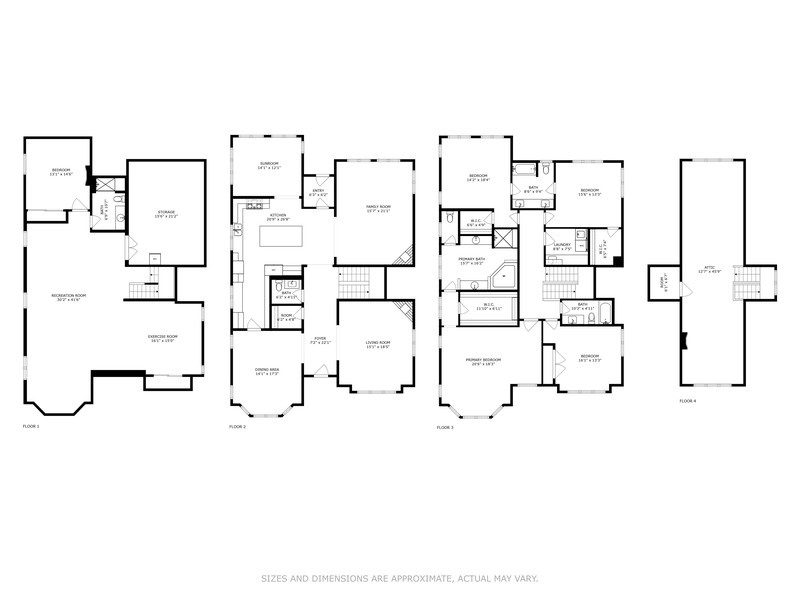
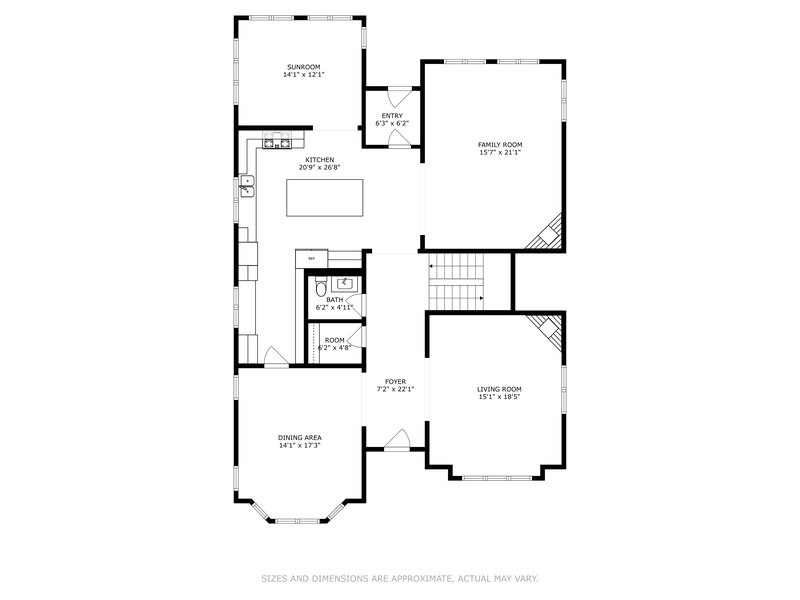
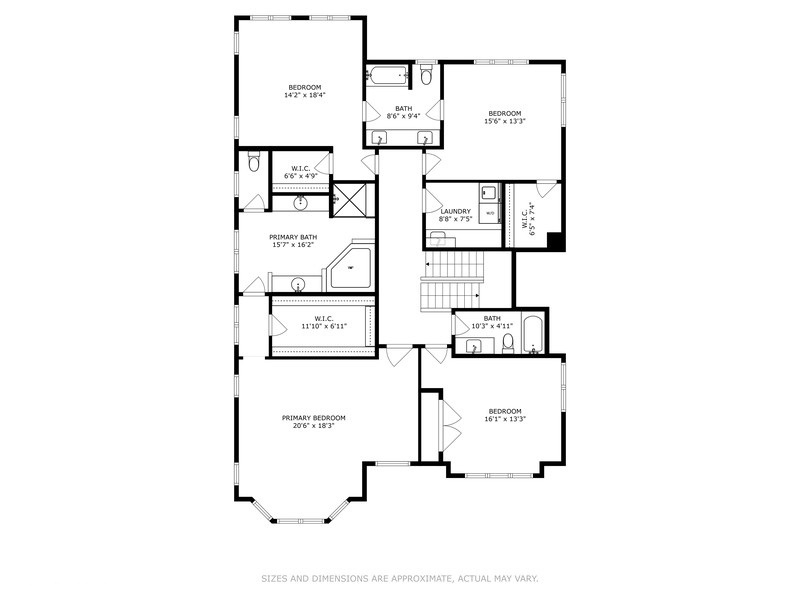
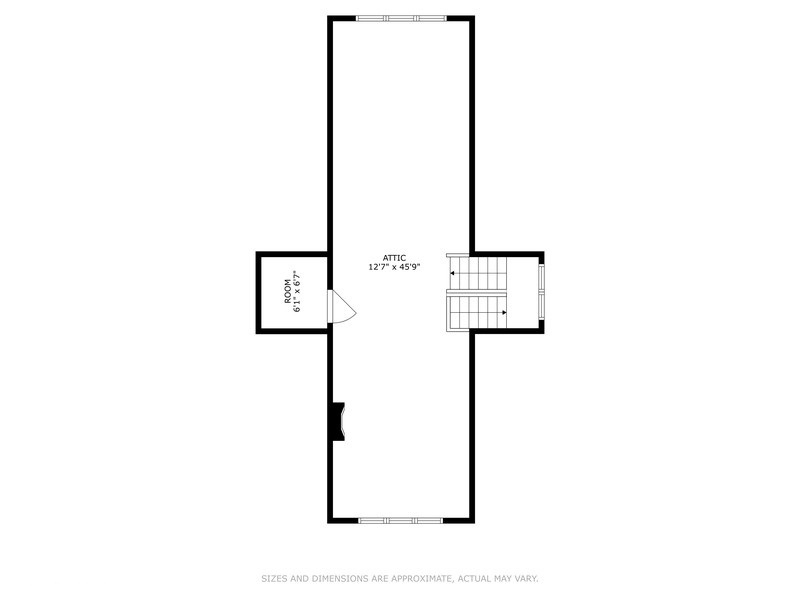
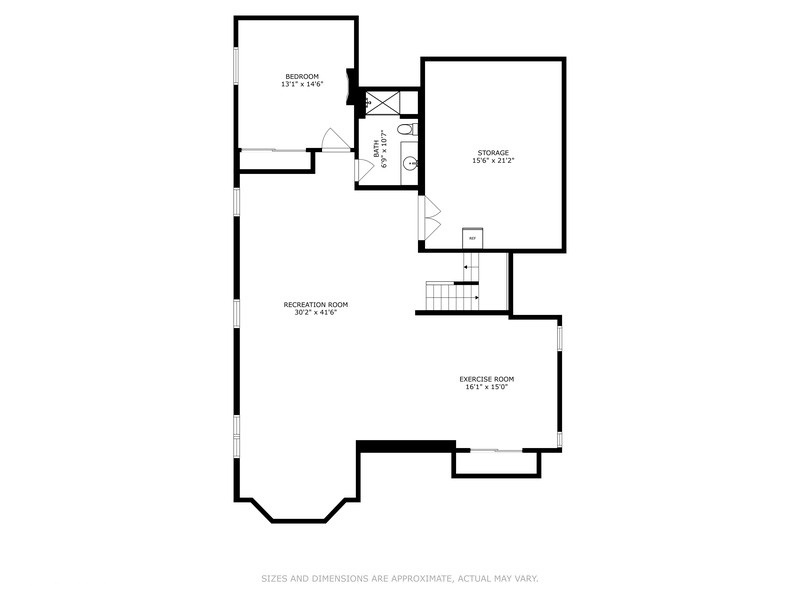
UPDATED + BACK ON MARKET! Located on a picture-perfect tree-lined street in NW Evanston, just steps from Lincolnwood School and Perkins Woods, is 2720 Noyes. This beautiful newer construction home checks all the boxes for modern living: 5 bedrooms, 4.5 baths, updated & spacious kitchen with massive island and butler pantry, flexible living space with plenty of room to spread out, mud-room, large closets, 9' ceilings, 2 gas fireplaces, a full-height basement, second-floor laundry, and more! The first floor is sunny and bright, filled with oversized windows, beautiful hardwood floors, and a circular flow perfect for entertaining. The custom kitchen boasts an oversized island with a brand-new quartz countertop, a built-in fridge, luxury appliances, and a butler's pantry with plenty of storage. Off the kitchen is a gorgeous sun room filled with natural light, perfect for a breakfast room/additional living space, or even an office. Adjacent to the kitchen is the large family room with a second gas fireplace, perfect for a cozy fall night. The second floor has 9' ceilings and includes a gracious primary suite with a large walk-in closet and a luxurious bathroom with two vanities and a jetted spa tub, 3 additional bedrooms, 2 additional bathrooms, and a second-floor laundry room. The sun-filled third floor offers additional space for an office, playroom, or treetop retreat. The basement has 9' ceilings and is the perfect entertaining space complete with a large family room with a wired-in AV system, an in-home gym, and a basement suite with a bedroom and full bathroom. Spend fall nights in the lush, fully fenced backyard with gas grill hookup, brick patio, and sprinkler system. Oversized 50 X 180 lot. 2.5 car garage with access off paved alley. Steps to Lincolnwood School and Perkins Woods, a short walk to Central Street business, shops, and Metra. Recent updates include refinished kitchen cabinets, luxury quartz countertops, and new lighting. Bathrooms have refinished vanity cabinets, plus new hardware, sinks, faucets, lights + mirrors. New AC units, New Backup Sump Pump. Ask for a full list of improvements.

5
beds

5
baths

5,558 Sq.Ft. LIVING AREA

Features & Amenities

Interior

  • total bedrooms5
  • Total bathrooms5
  • full bathrooms4
  • half bathroom1
  • Laundry room Upper Level, Sink
  • Flooring Hardwood
  • Fireplace Gas Log, Gas Starter
  • APPLIANCES Double Oven, Range, Microwave, Dishwasher, Refrigerator, High End Refrigerator, Washer, Dryer, Disposal, Stainless Steel Appliance(s), Cooktop, Oven, Range Hood, Humidifier

Area & Lot

  • Status Sold
  • Date Sold October 16, 2024
  • Living Area5,558 Sq.Ft.
  • MLS® ID12141257
  • TypeResidential
  • YEAR BUILT2003
  • NeighborhoodEvanston
  • Elementary SchoolLincolnwood Elementary School
  • Middle SchoolHaven Middle School
  • High SchoolEvanston Twp High School
  • School District202

Exterior

  • Garage Space2.5
  • water SourceLake Michigan
  • roofAsphalt
  • lot featuresLandscaped
  • parkingOff Alley, Garage Door Opener, Garage Owned, Detached, Garage
  • HEAT TYPENatural Gas, Forced Air, Zoned
  • AIR CONDITIONINGCentral Air, Zoned
  • sewerSeptic-Mechanical, Public Sewer, Overhead Sewers
  • SubstructureConcrete Perimeter

Financial

  • Sales Price$1,610,000
  • Real Estate Tax $32,014/yr

Evanston

Evanston offers the perfect blend of city convenience and suburban charm, making it one of the most desirable communities on Chicago's North Shore.

Explore

Guiding Life's Next Move

No two clients are alike, and neither are their goals. We take a highly personalized approach, crafting strategies that align with your lifestyle, priorities, and long-term vision.

Follow Us on Instagram