Leave a Message

Thank you for your message. I will be in touch with you shortly.

2333 Central Street Unit: 502
SEE ALL PHOTOS
2333 Central Street Unit: 502
Listed by Tabren Smith with EXIT Strategy Realty 872-320-4321
Sold

2333 Central Street Unit: 502

2333 Central Street Unit: 502, Evanston, IL 60201

$322,500
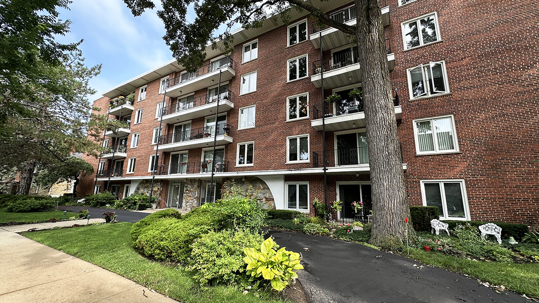
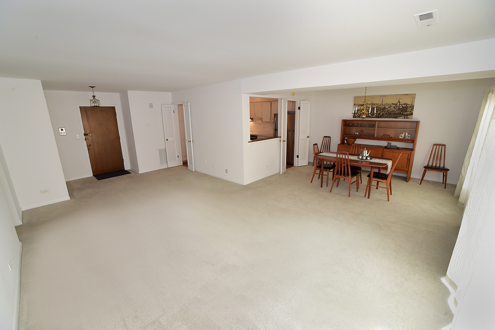
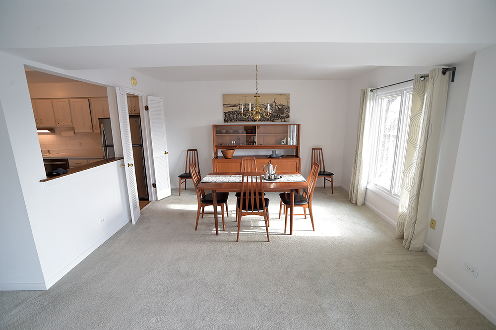
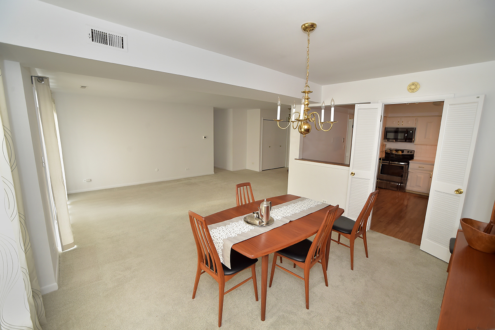
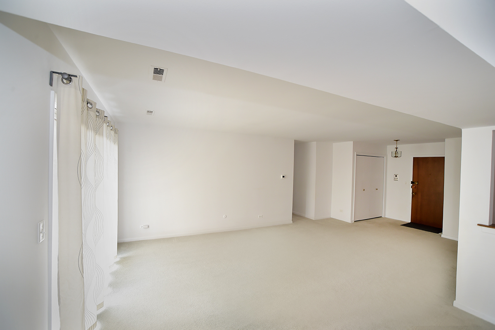
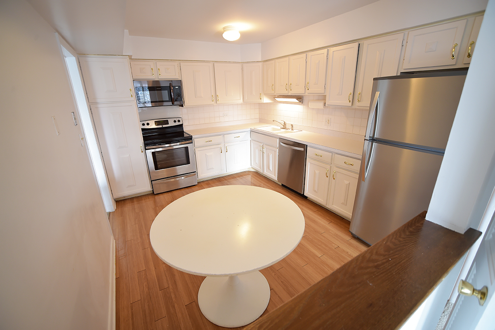
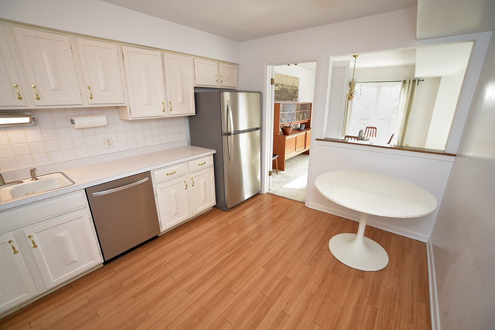
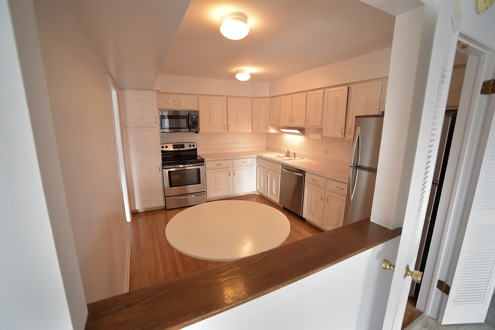
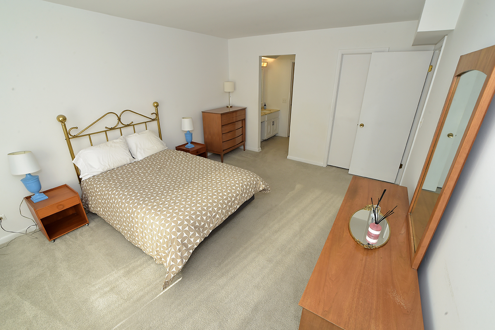
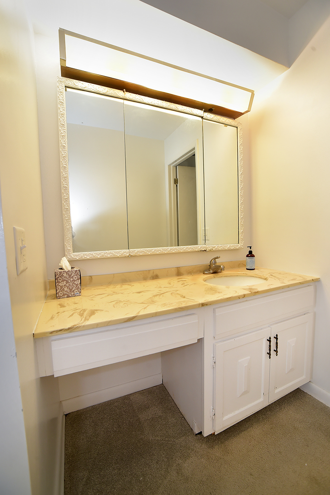
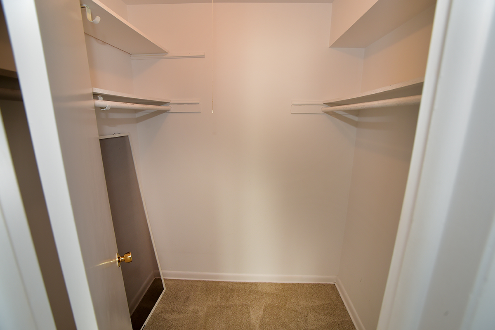
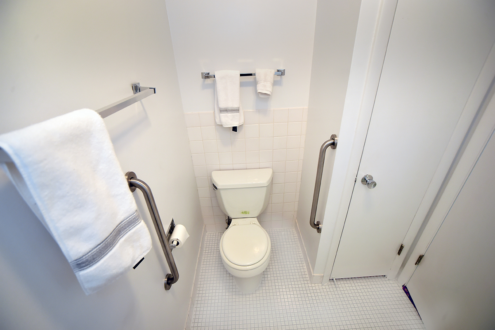
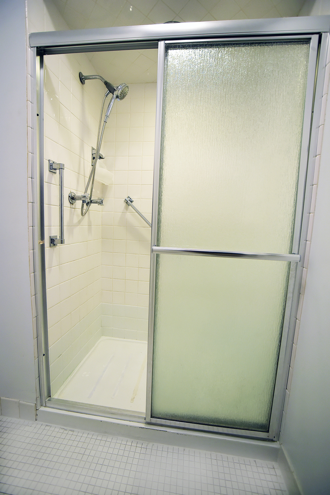
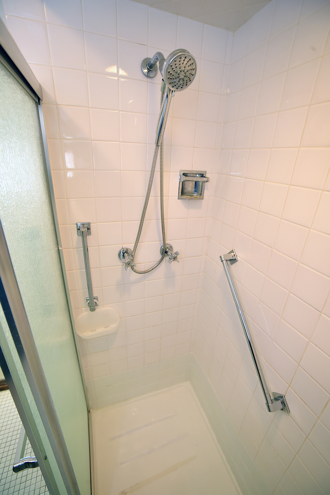
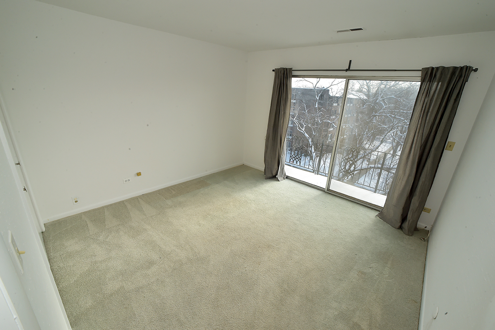
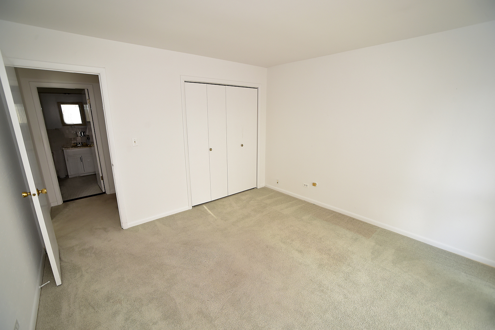
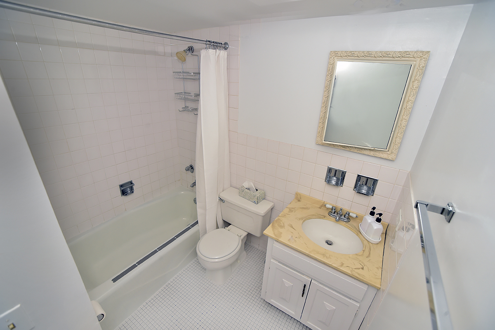
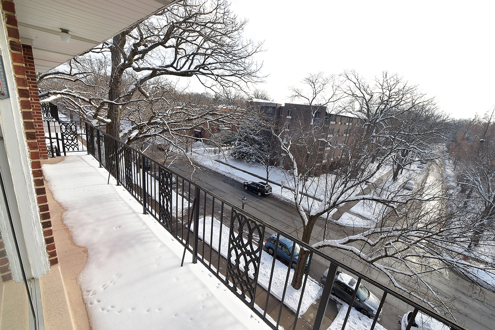
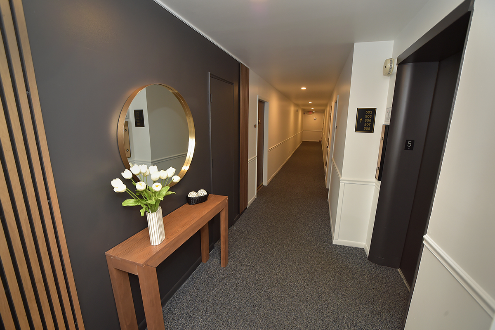
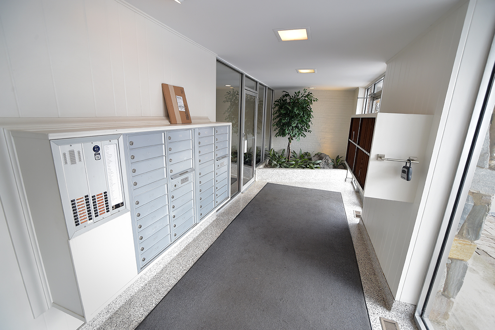
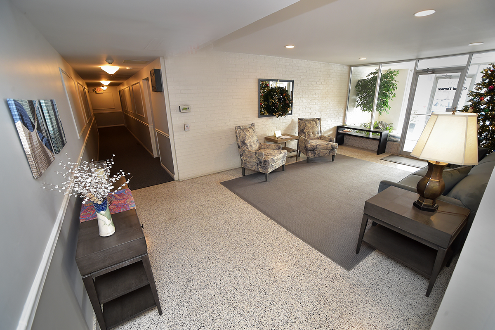
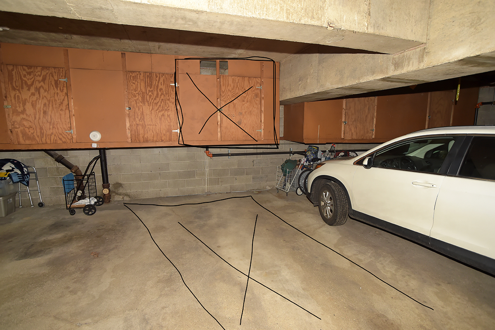
This rarely available top-floor condo in the Central Terrace complex features a desirable southern exposure, filling the home with abundant natural light. Ideally located just steps from the vibrant shops, dining, and amenities of Evanston's Central Street, the unit offers two bedrooms and two full baths, including a large primary bedroom with a walk-in closet. The home features an eat-in kitchen with a brand-new microwave, a spacious living and dining area highlighted by a gracious foyer entry, and an updated electrical panel (2021). A new HVAC system was installed in 2019. Enjoy outdoor living on the full-length balcony, accessible from both the living room and second bedroom, overlooking parks. The unit includes one heated garage parking space with overhead storage, as well as an additional full storage unit on the first floor.

2
beds

2
baths

1,400 Sq.Ft. LIVING AREA

Features & Amenities

Interior

  • total bedrooms2
  • Total bathrooms2
  • full bathrooms2
  • APPLIANCES Range, Microwave, Dishwasher, Refrigerator, Disposal
  • other interior Features Elevator

Area & Lot

  • Status Sold
  • Date Sold January 28, 2026
  • Living Area1,400 Sq.Ft.
  • MLS® ID12534647
  • TypeCondo
  • YEAR BUILT1977
  • NeighborhoodEvanston
  • Elementary SchoolKingsley Elementary School
  • Middle SchoolHaven Middle School
  • High SchoolEvanston Twp High School
  • School District202

Exterior

  • STORIES5
  • Garage Space1.0
  • water SourceLake Michigan
  • utilitiesCable Available
  • roofAsphalt
  • lot featuresCommon Grounds
  • parkingAsphalt, Circular Driveway, Garage Door Opener, Heated Garage, Yes, Garage Owned, Attached, Garage
  • HEAT TYPEElectric, Forced Air
  • AIR CONDITIONINGCentral Air
  • sewerPublic Sewer
  • SubstructureConcrete Perimeter
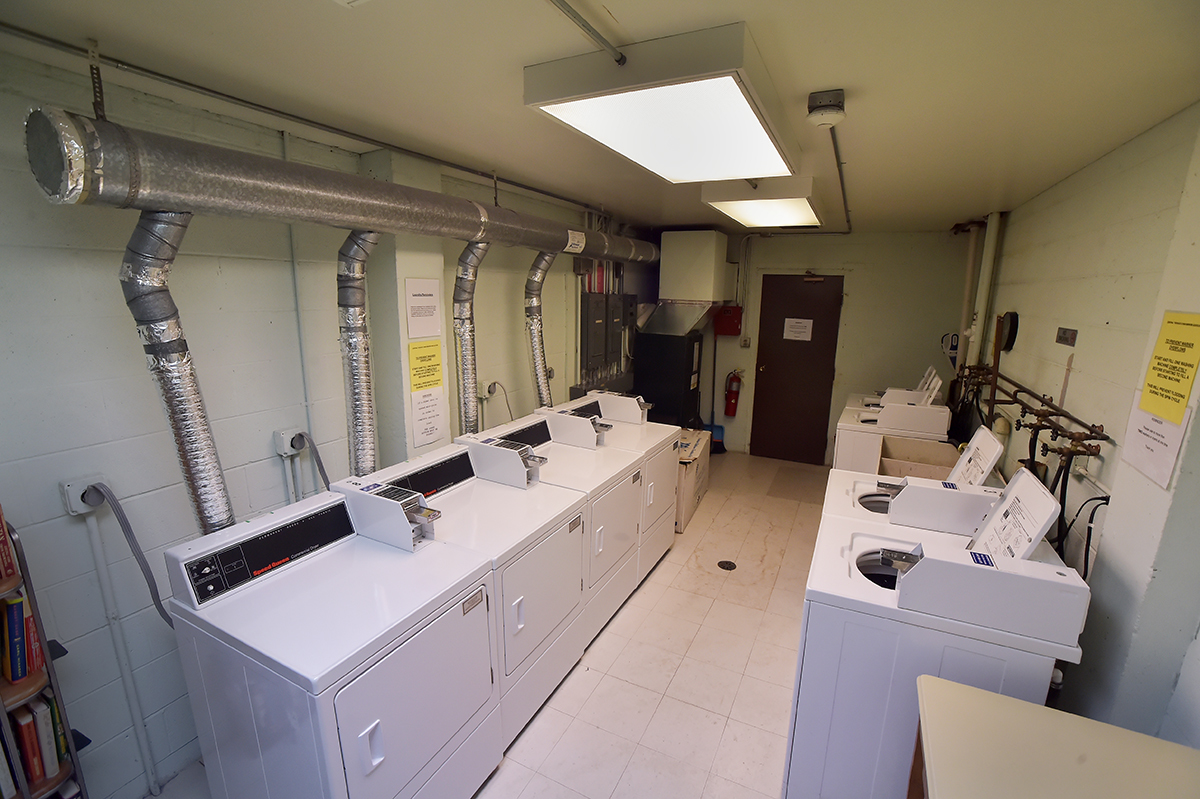
  • HOA AmenitiesCoin Laundry, Elevator(s), Storage, Park, Security Door Lock(s), Tennis Court(s)
  • other exterior FeaturesBalcony

Financial

  • Sales Price$322,500
  • Real Estate Tax $3,928/yr
  • HOA $670/mo

Evanston

Evanston offers the perfect blend of city convenience and suburban charm, making it one of the most desirable communities on Chicago's North Shore.

Explore

Guiding Life's Next Move

No two clients are alike, and neither are their goals. We take a highly personalized approach, crafting strategies that align with your lifestyle, priorities, and long-term vision.

Follow Us on Instagram