Leave a Message

Thank you for your message. I will be in touch with you shortly.

2201 Lincolnwood Drive
SEE ALL PHOTOS
2201 Lincolnwood Drive
Listed by Alexa Caldicott with @properties Christie's International Real Estate 847-763-0200
Sold

2201 Lincolnwood Drive

2201 Lincolnwood Drive, Evanston, IL 60201

$1,792,500
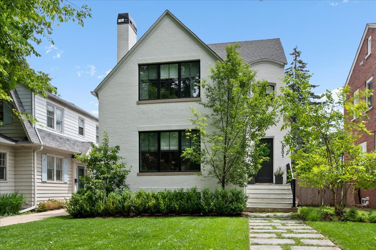
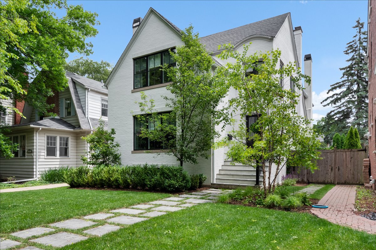
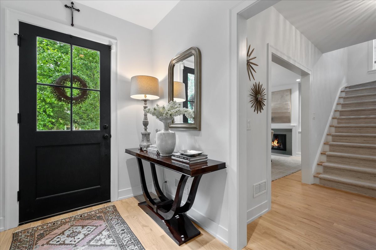
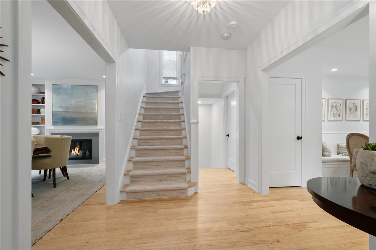
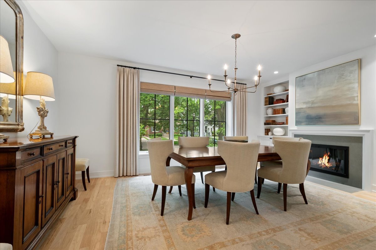
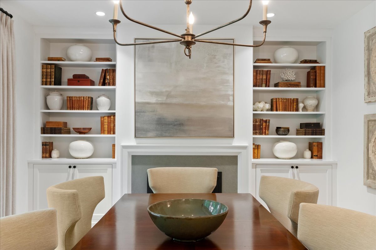
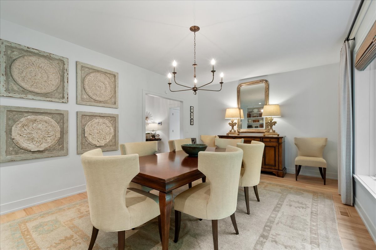
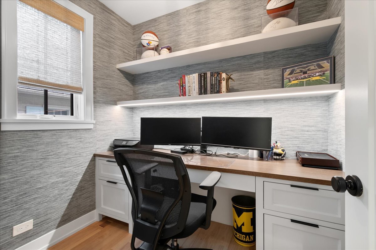
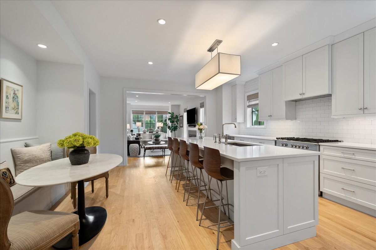
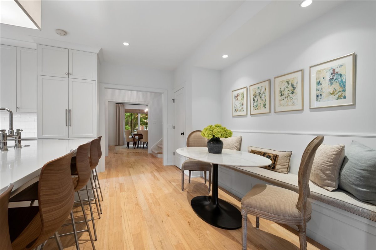
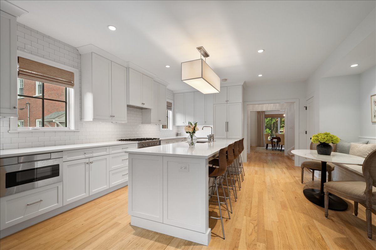
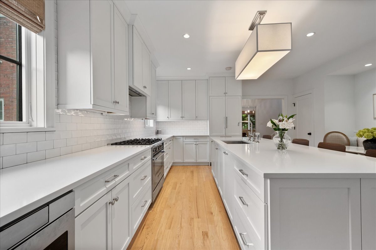
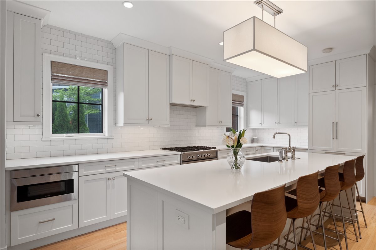
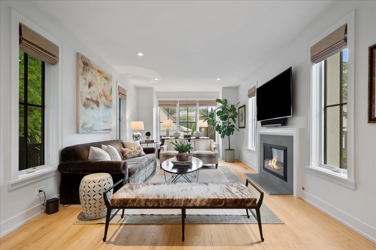
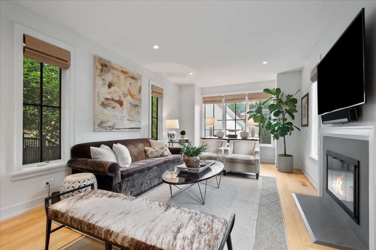
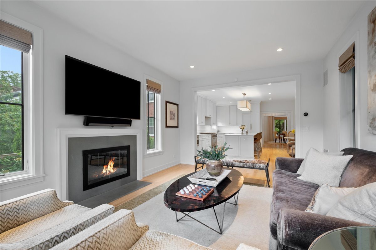
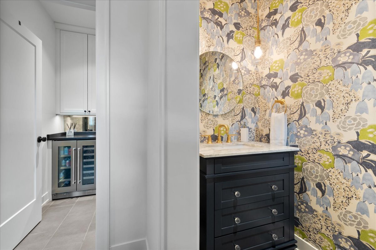
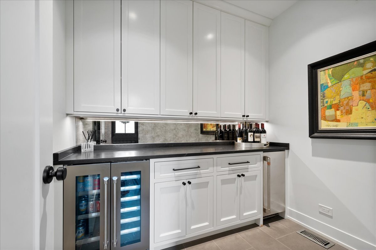
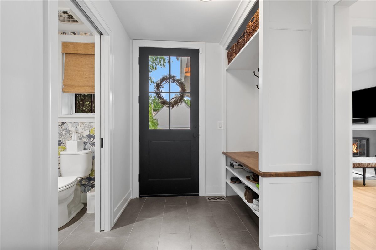
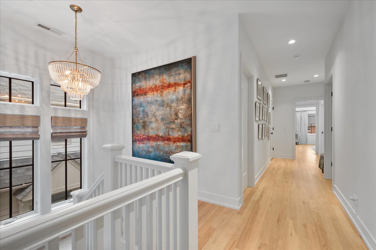
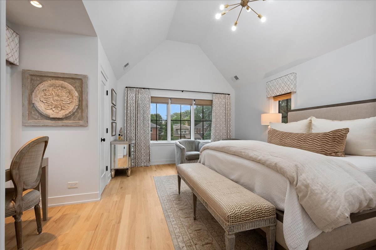
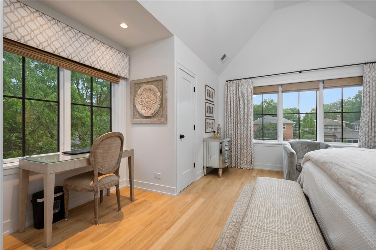
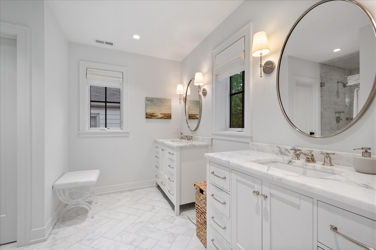
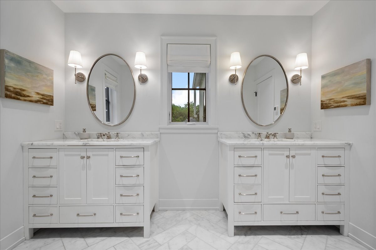
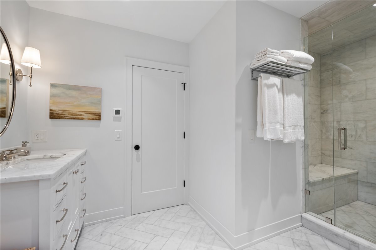
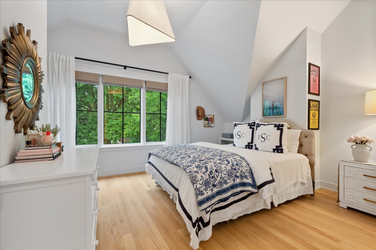
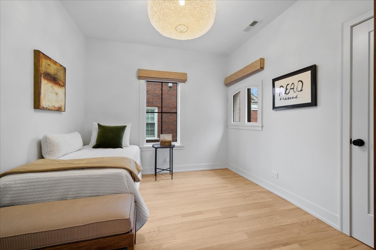
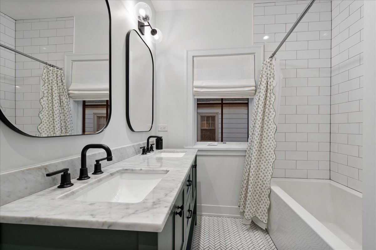
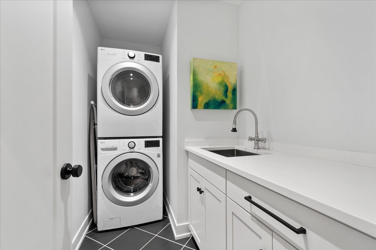
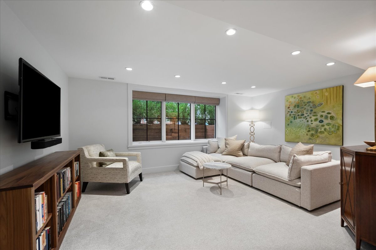
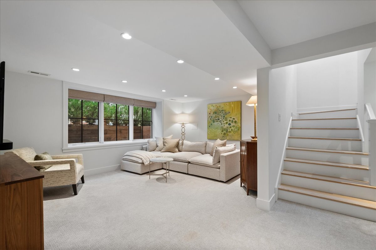
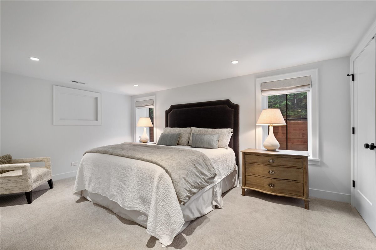
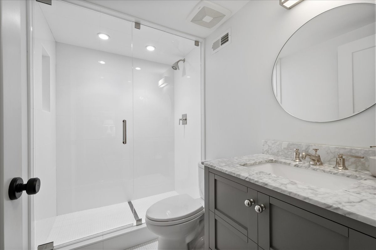
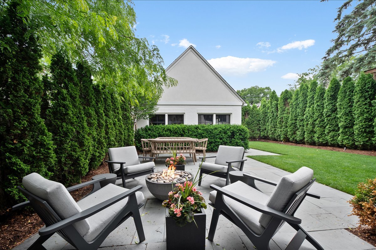
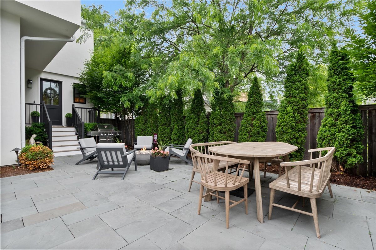
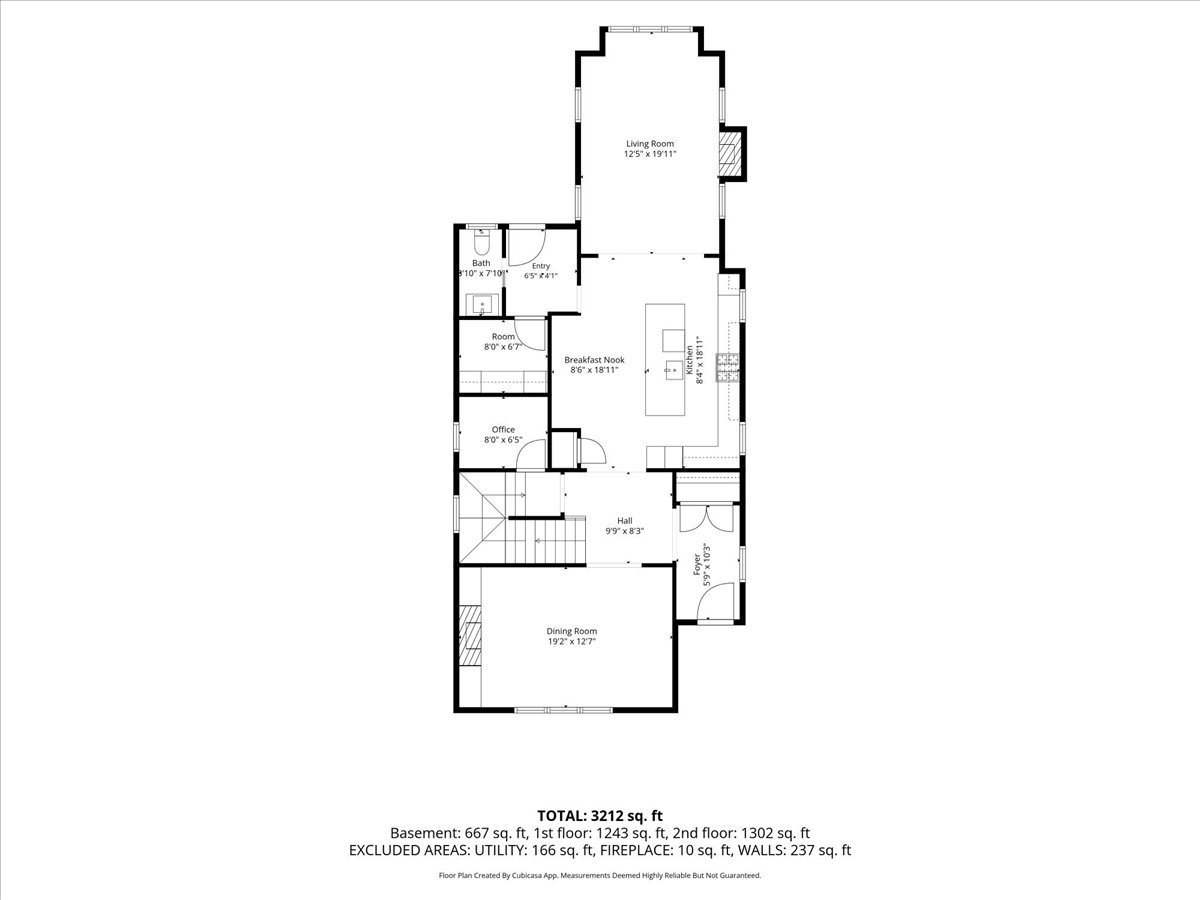
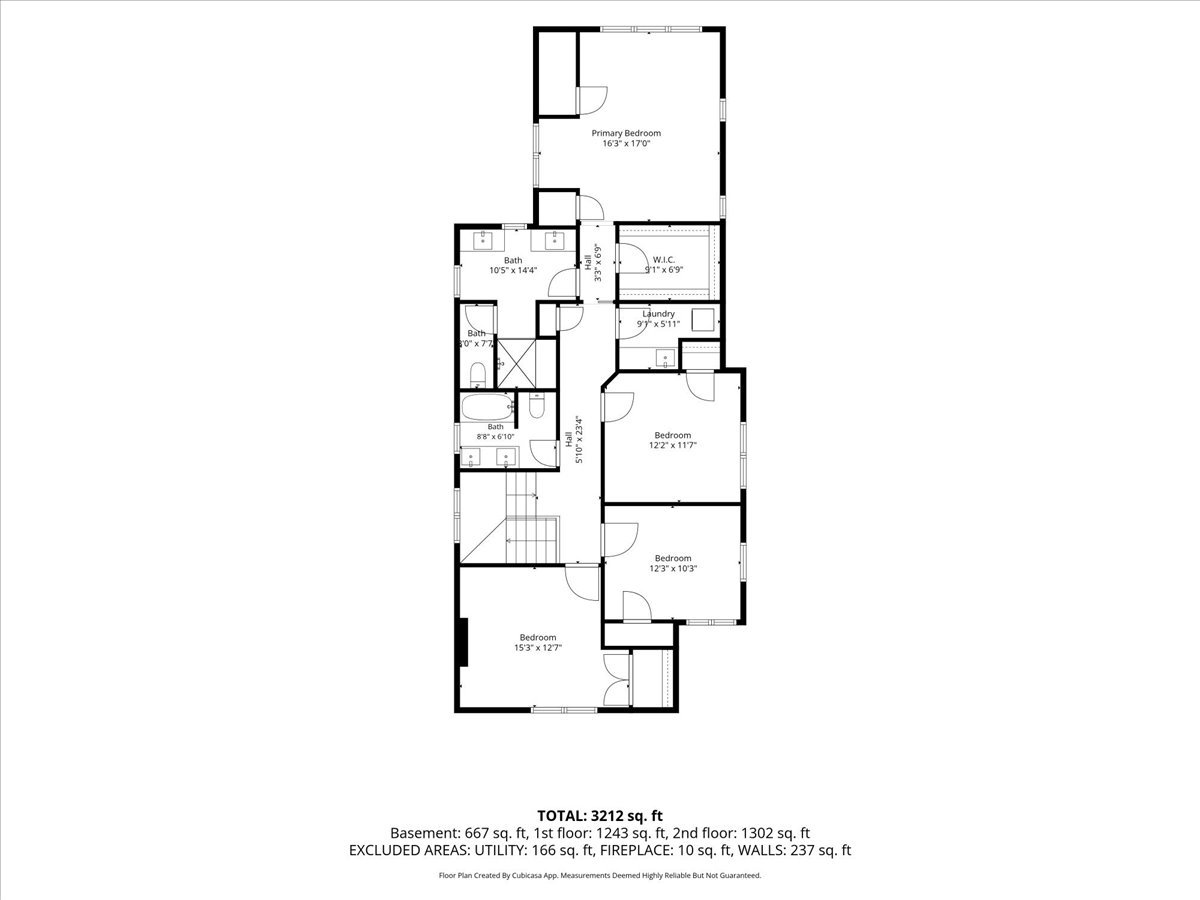
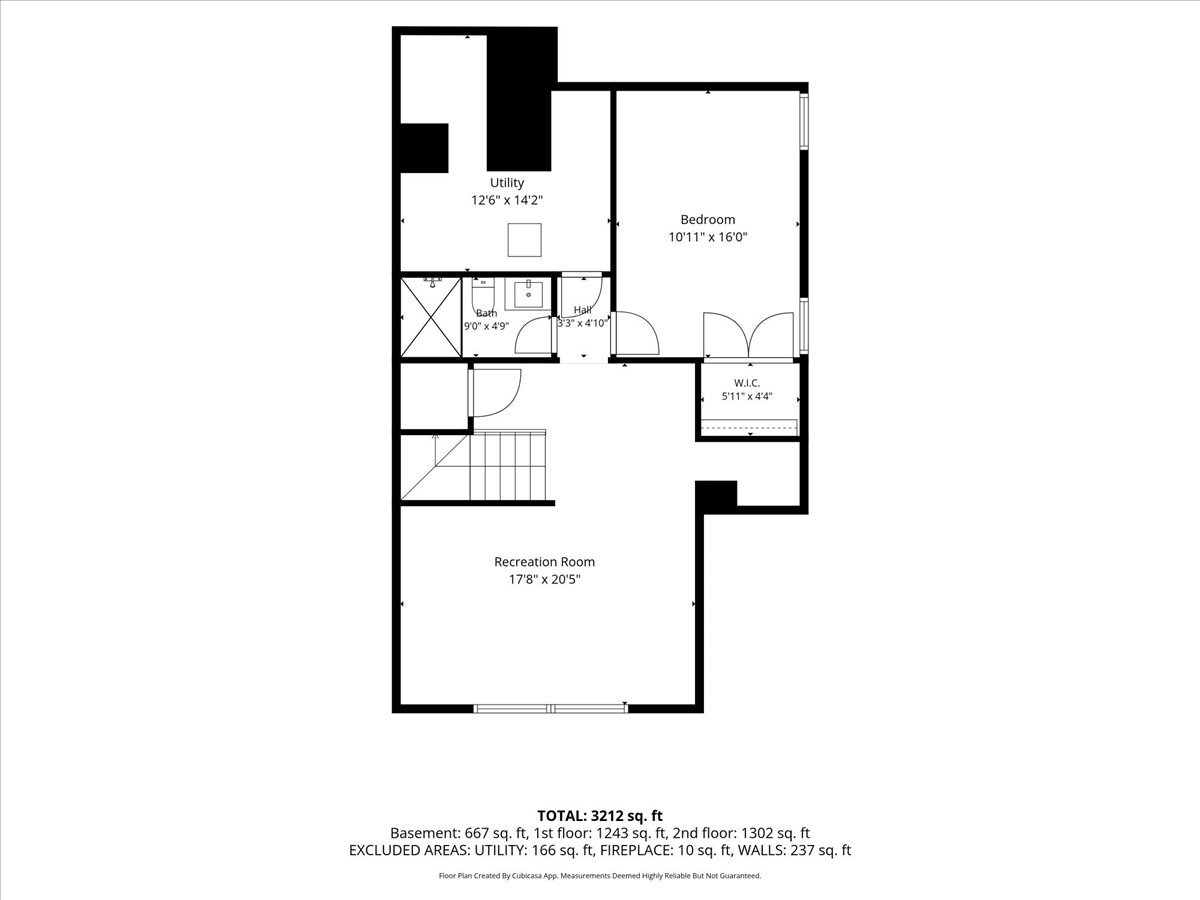
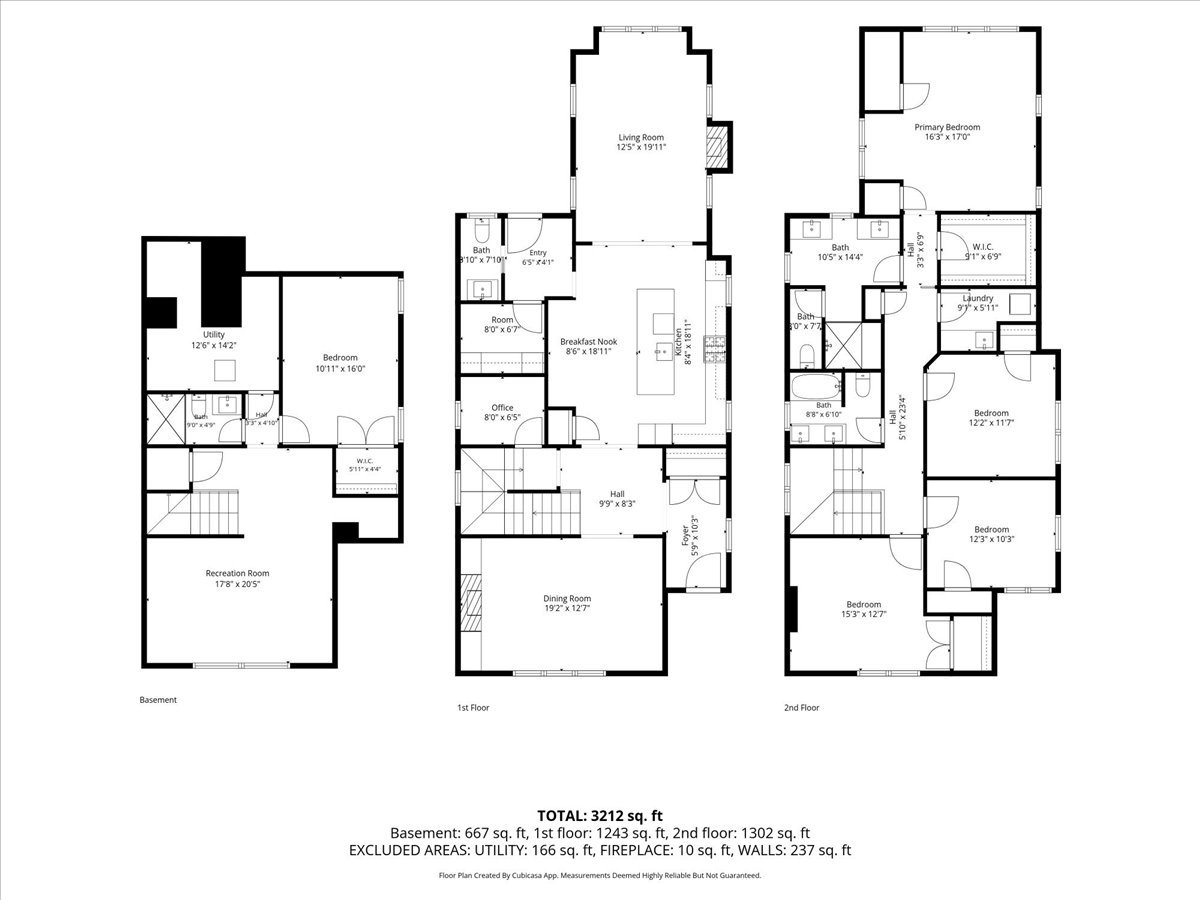
Not one detail was overlooked in this stunning and meticulously maintained 2019 new construction home by True North and GTH Architects. Showcasing timeless white brick, striking black trim, and lush landscaping, this exceptional 5-bedroom, 3.1-bath home blends sophisticated design with everyday functionality across nearly 3,000 square feet of thoughtfully curated living space. Step inside the gracious entryway and discover sun-drenched interiors, hardwood floors throughout, and beautifully appointed spaces designed for modern living. The stunning formal dining room is framed by oversized windows, a fireplace, and custom built-ins, creating the perfect setting for both intimate dinners and larger gatherings. A dedicated first-floor office with built-ins offers an ideal work-from-home retreat. The heart of the home is the expansive open-concept kitchen and family room. The chef's kitchen features built-in appliances, a large island, breakfast nook with custom bench seating, and seamless flow into the inviting family room with fireplace. Entertaining is effortless with the thoughtfully designed dry bar complete with wine refrigerator, custom cabinetry, and additional appliances. A mudroom with custom built-ins and powder room complete the main level. Upstairs, the original staircase leads to four spacious bedrooms, a full hall bath, and a convenient second-floor laundry room with utility sink. The serene primary suite features vaulted ceilings, a walk-in closet with custom organization system, and a luxurious spa-like bath with heated radiant floors, dual vanities, and an oversized marble shower. The finished, dug-out basement offers incredible flexibility with abundant natural light, a generous recreation space perfect for movie nights, game days, teen hangouts, or playtime, plus an additional bedroom and full bath. Outside, your private backyard oasis awaits. The beautiful bluestone patio provides ample room for entertaining and relaxing around the firepit, creating the perfect backdrop for summer evenings and year-round gatherings. This turnkey home offers the rare combination of exceptional craftsmanship, thoughtful design, and everyday comfort. This is more than a house-it's the perfect place to call home.

5
beds

4
baths

3,200 Sq.Ft. LIVING AREA

Alexa Caldicott

Alexa Caldicott

Lauren  Weiss

Lauren Weiss

Features & Amenities

Interior

  • total bedrooms5
  • Total bathrooms4
  • full bathrooms3
  • half bathroom1

Area & Lot

  • Status Sold
  • Date Sold July 21, 2026
  • Living Area3,200 Sq.Ft.
  • MLS® ID12677096
  • TypeResidential
  • YEAR BUILT1925
  • NeighborhoodEvanston
  • Elementary SchoolLincolnwood Elementary School
  • Middle SchoolHaven Middle School
  • High SchoolEvanston Twp High School
  • School District202

Exterior

  • Garage Space2.0
  • water SourcePublic
  • parkingGarage Door Opener, Yes, Garage Owned, Detached, Garage
  • HEAT TYPEForced Air
  • AIR CONDITIONINGCentral Air
  • sewerPublic Sewer

Financial

  • Sales Price$1,792,500
  • Real Estate Tax $21,954/yr

Evanston

Evanston offers the perfect blend of city convenience and suburban charm, making it one of the most desirable communities on Chicago's North Shore.

Explore

Guiding Life's Next Move

No two clients are alike, and neither are their goals. We take a highly personalized approach, crafting strategies that align with your lifestyle, priorities, and long-term vision.

Follow Us on Instagram