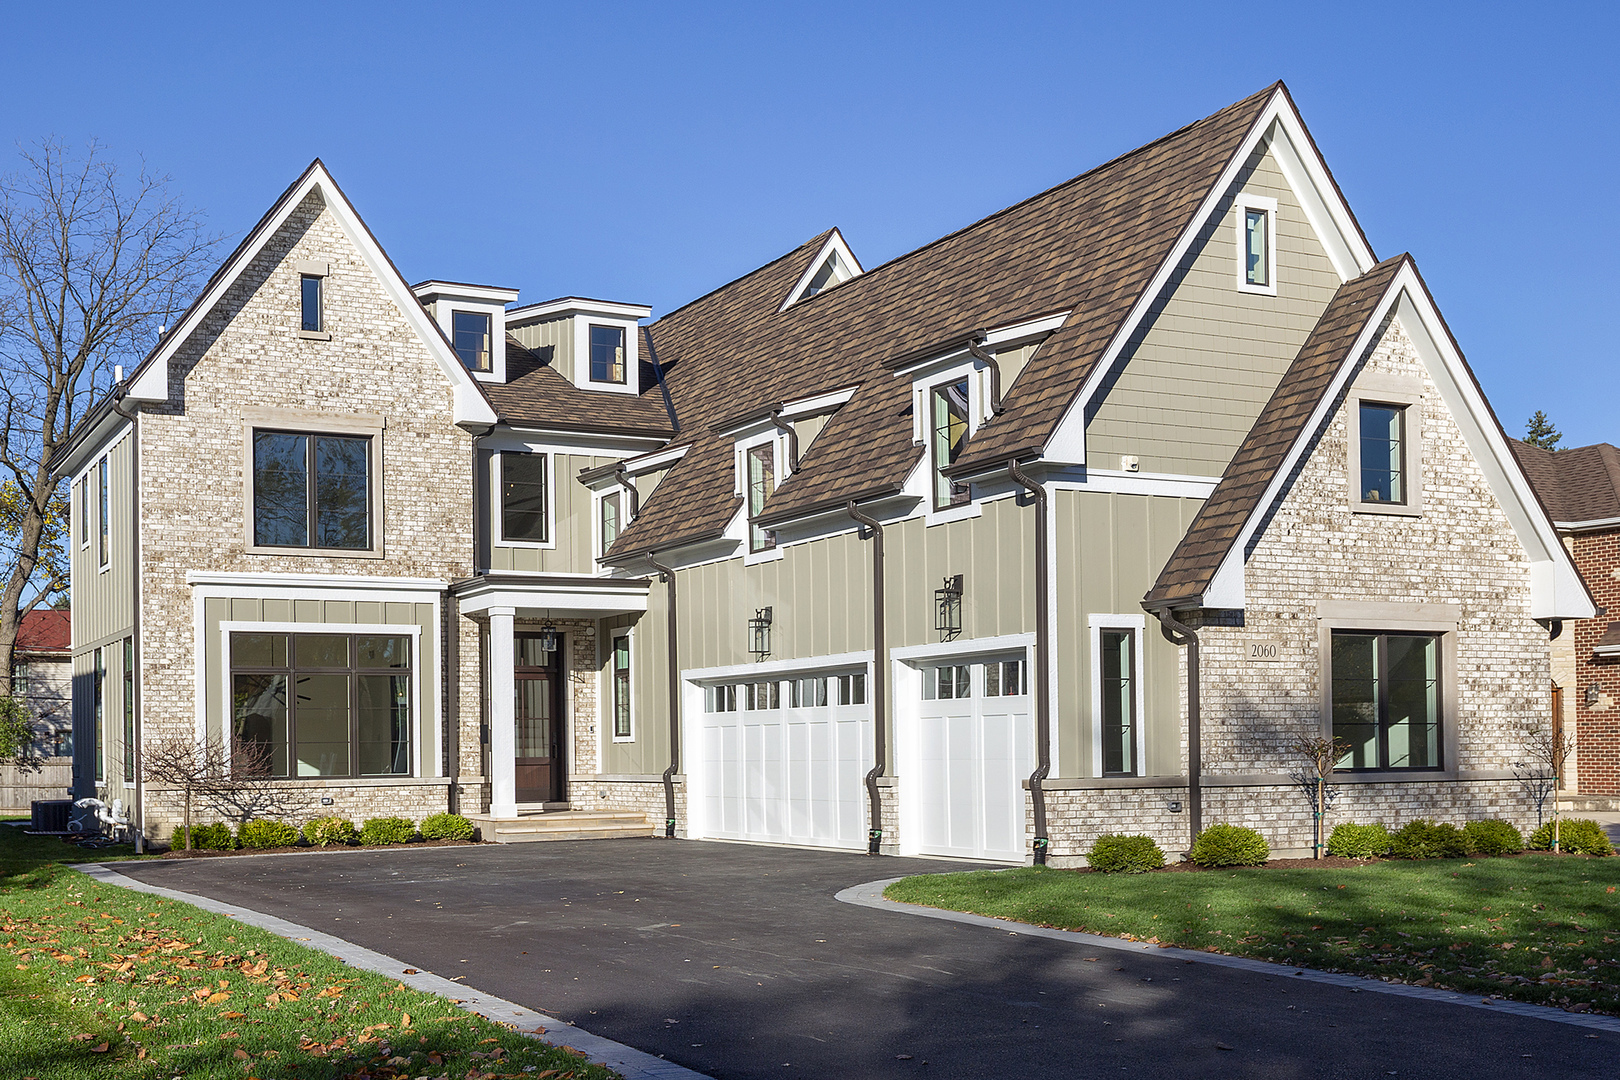
This 4,100+ square foot, 6+ bedroom, 6.1 bath BRAND NEW beauty has just been finished and is ready to move into!!! Enjoy living in a fabulous heart-of-Northbrook, near-everything location just blocks to town, train, shops & all 3 top-rated public District #30 elementary and Glenbrook North High schools--it just doesn't get any better! Built to perfection by a well-known, established builder, this exciting home boasts state-of-the-art designer finishes, 10' ceilings, a wonderful flowing floor plan, 5" planked hardwood floors, main floor office AND a 1st floor bedroom/bath and fine, quality workmanship throughout which are just some of the many reasons you will LOVE this home! The stunning gourmet kitchen has a super-sized natural, driftwood-hued center island which beautifully complements the surrounding custom white custom cabinetry and there are top appliances, quartz/quartzite counters with continuous backsplash, a pantry with serving area & a custom breakfast bar with retractable recessed doors; the large bayed eating area with oversized windows overlooks the expansive, fully fenced backyard and all of this opens to the magnificent family/great room! Friends and family will love to gather around the inviting extra-wide fireplace surely making every gathering special and the party can continue outside to the large patio ideal for relaxing and entertaining alike. The banquet-sized formal dining boasts beautiful moldings and has more oversized windows overlooking the pretty tree-lined street; a butler's pantry with glass display cabinetry and walk-in storage/wine closet is adjacent. Completing the main floor is the 5th bedroom AND an office/flex room with a full bath just steps away. There are four ensuite bedrooms on the 2nd floor all with their own individual baths and there is a convenient full-sized upper level laundry room. Romantic best describes the primary bedroom, a retreat unto itself, featuring its own private terrace and spacious sitting area overlooking the lush backyard. There is an ultra-luxurious bath with dual vanities and make-up area, a free-standing tub, a glass-enclosed shower, separate lavatory and radiant heated flooring; nearby is the large, walk-in closet completely organized with dressers and more. The huge lower level has been finished with fun and play in mind. There are rec and game areas, an entertainment center with bar and fridge, a 6th bedroom, an exercise/play/7th bedroom, a full bath and storage galore. A huge dormered attic provides enormous storage in the upper level and the mud room, with built-in cubbies, is right off the attached 3 car heated garage. This exceptional home, with its exquisite top-of-the-line details, large square footage and premium location is truly one of the nicest offerings the NorthShore has to offer! Come see it today...and move in tomorrow!!! See additional features for even more details of this wonderful home!