Leave a Message

Thank you for your message. I will be in touch with you shortly.

1909 Lincoln Street Unit: 3A
SEE ALL PHOTOS
1909 Lincoln Street Unit: 3A
Listed by Emily Guthrie with Coldwell Banker Realty 847-867-4826
Sold

1909 Lincoln Street Unit: 3A

1909 Lincoln Street Unit: 3A, Evanston, IL 60201

$365,000
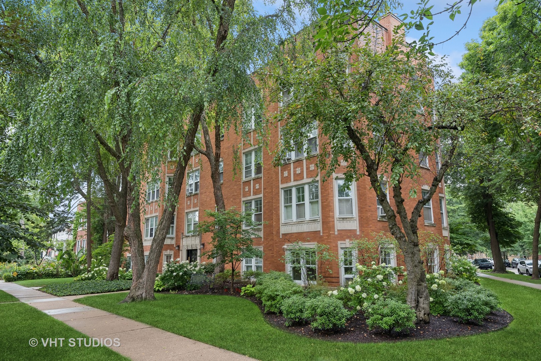
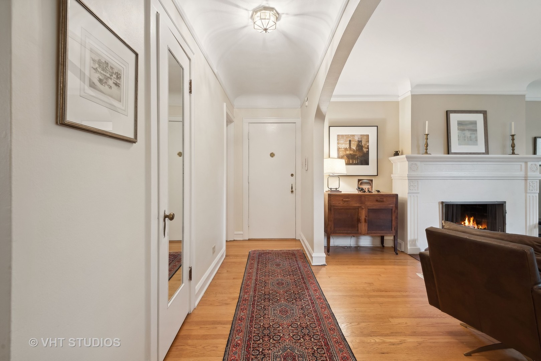
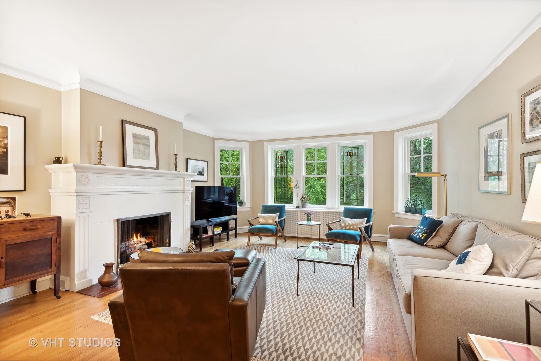
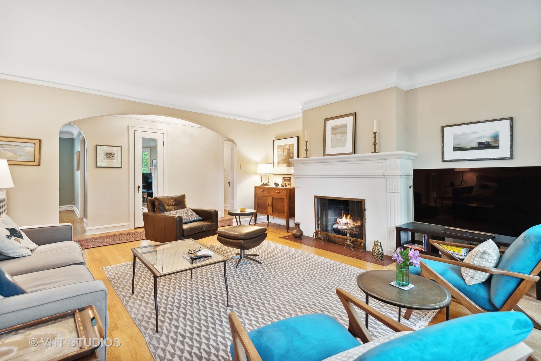
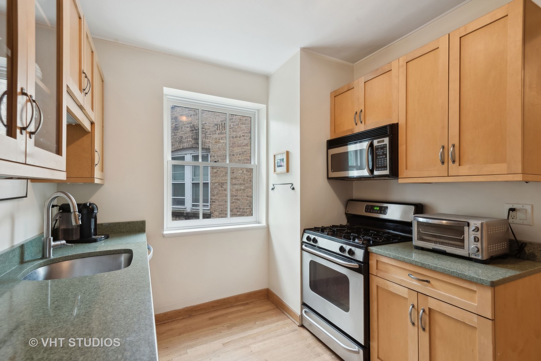
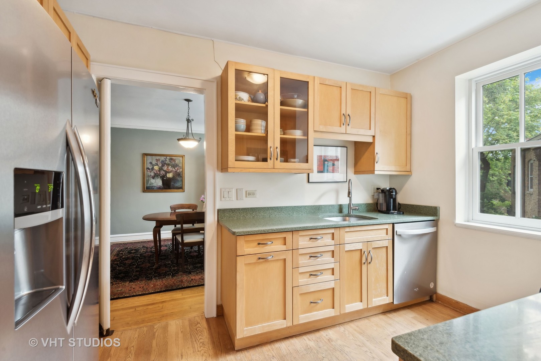
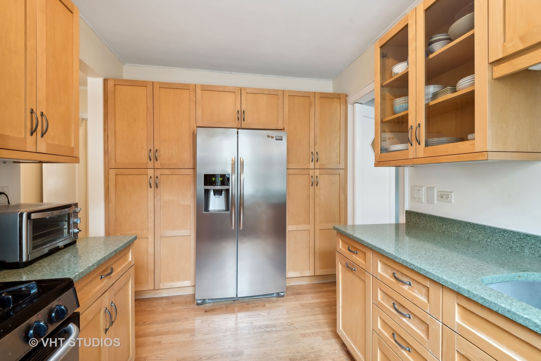
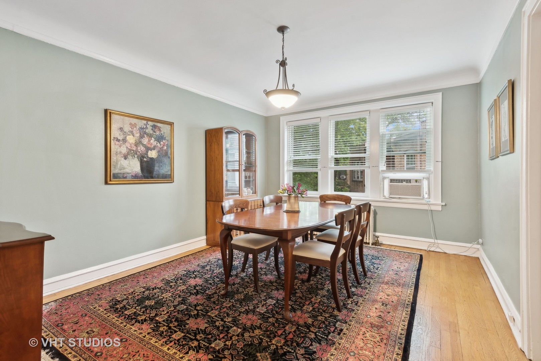
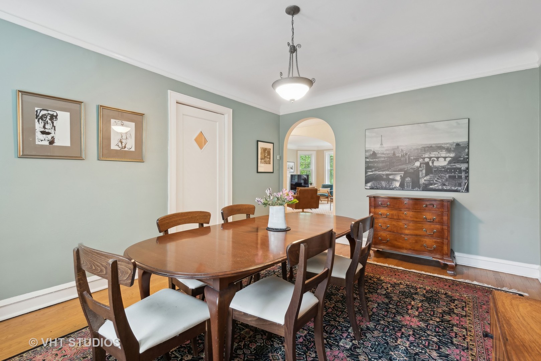
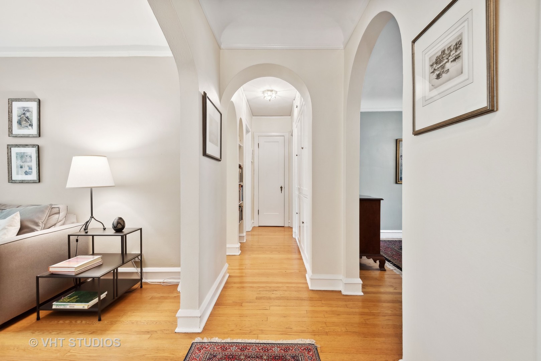
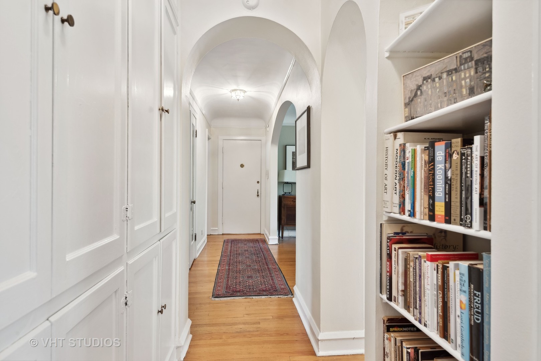
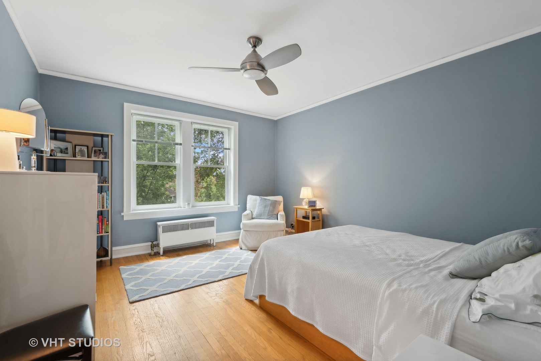
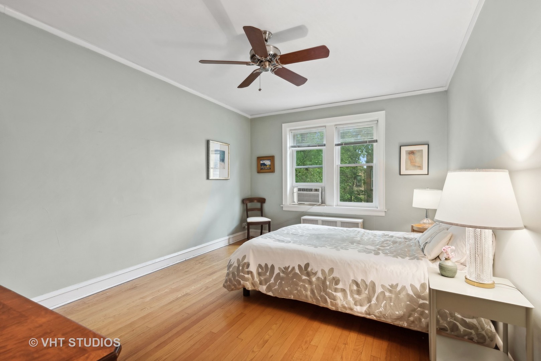
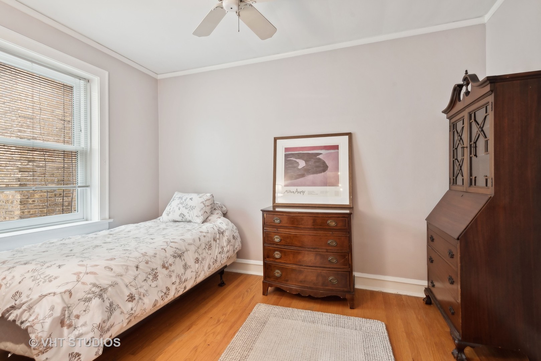
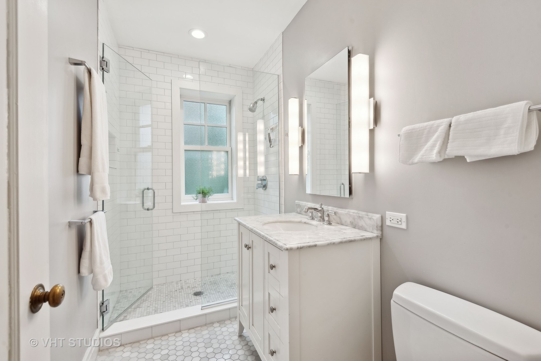
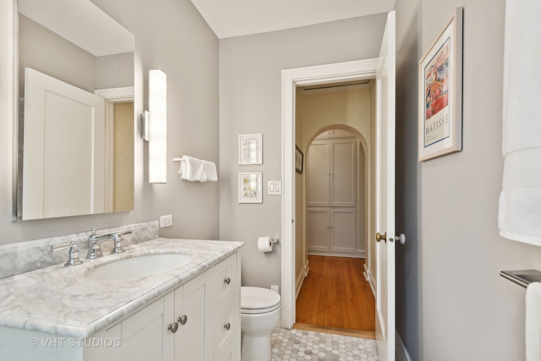
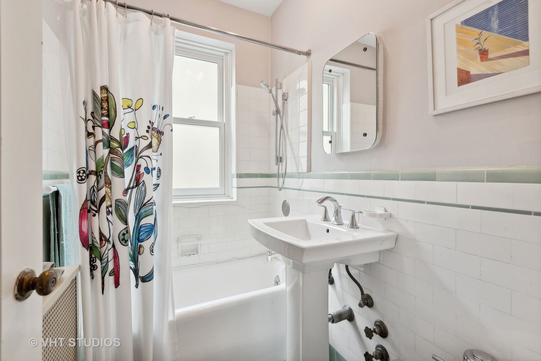
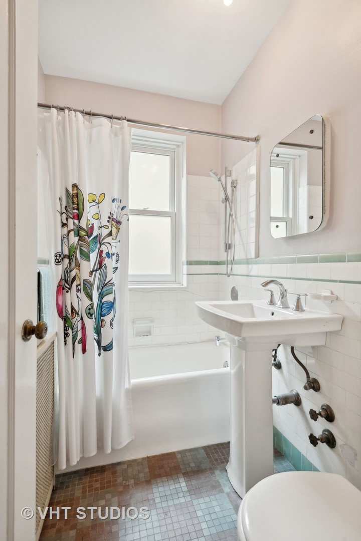
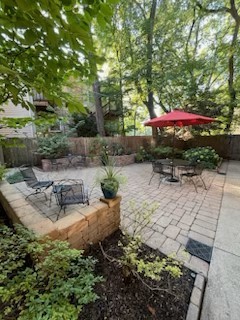
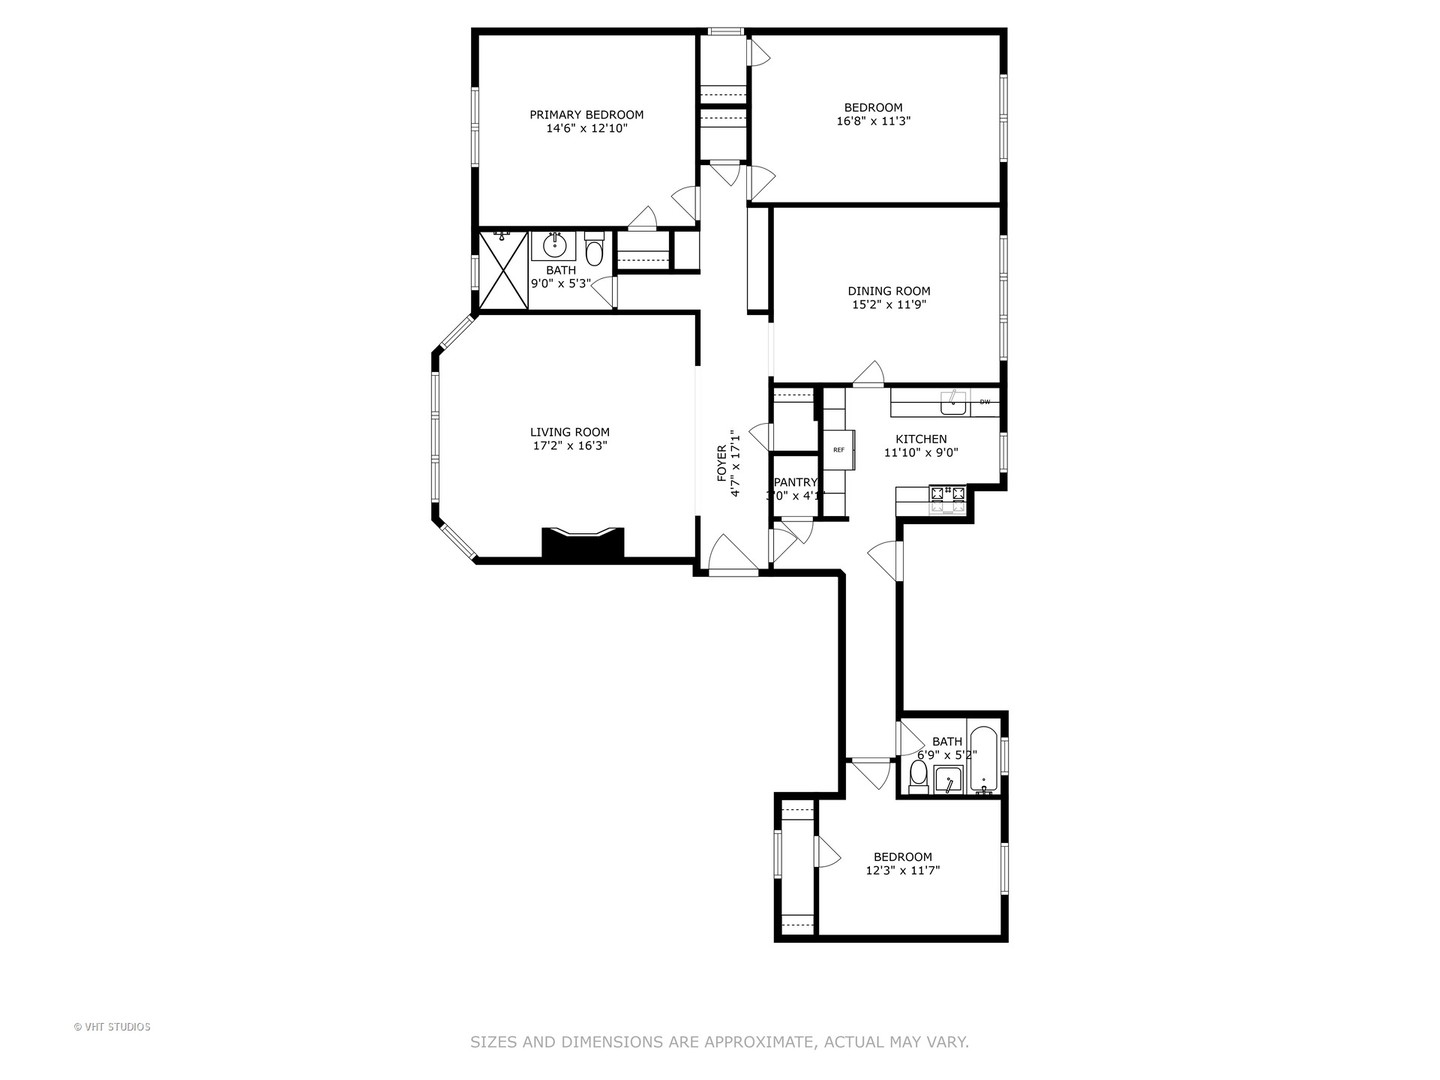
Beautiful and spacious 3-bedroom, 2-bathroom condominium with a well-designed divided floor plan. This unit offers the feel of a home, featuring two bedrooms and a bath on one side and the third bedroom and bath on the other, ensuring privacy and comfort for family member and guests. Enjoy fantastic views from the large living room, which boasts a fireplace and overlooks the front lawn. The separate formal dining room offers a view of the community patio and garden at the rear. The kitchen and one of the bathrooms have been tastefully updated. Vintage details enhance the sunny treetop views from this third floor unit: hardwood floors throughout, lots of storage, coved ceilings, arched doorways, moldings. Newer Marvin Windows throughout provide insulation, ease of operation and cleaning while maintaining vintage feel. 2 blocks south of vibrant Central Street shops and restaurants. Metra is one block east at Central and Green Bay for easy commutes north (to Ravinia) and south. Radiator heat. 2 window AC units included. Easy street parking. Haven Middle School is at the corner. Elementary school Kingsley is one block south on Prairie. St. Athanasius is straight east on Lincoln at Ashland. Pets allowed. Rental allowed. Basement storage with shelving. Coin-operated washer and dryer.

3
beds

2
baths

1,400 Sq.Ft. LIVING AREA

Features & Amenities

Interior

  • total bedrooms3
  • Total bathrooms2
  • full bathrooms2
  • Laundry room Common Area
  • Flooring Hardwood
  • Fireplace Decorative
  • APPLIANCES Range, Dishwasher, Refrigerator, Range Hood
  • other interior Features Storage, Bookcases, High Ceilings, Center Hall Plan, Historic/Period Mlwk, Separate Dining Room, Replacement Windows

Area & Lot

  • Status Sold
  • Date Sold April 8, 2025
  • Living Area1,400 Sq.Ft.
  • MLS® ID12120017
  • TypeCondo
  • YEAR BUILT1920
  • NeighborhoodEvanston
  • Elementary SchoolKingsley Elementary School
  • Middle SchoolHaven Middle School
  • High SchoolEvanston Twp High School
  • School District202

Exterior

  • STORIES3
  • water SourcePublic
  • utilitiesCable Available
  • lot featuresCommon Grounds, Corner Lot
  • HEAT TYPENatural Gas, Radiator(s)
  • AIR CONDITIONINGWall Unit(s)
  • sewerPublic Sewer
  • HOA AmenitiesCoin Laundry, Storage, Intercom, Patio

Financial

  • Sales Price$365,000
  • Real Estate Tax $4,010/yr
  • HOA $680/mo

Evanston

Evanston offers the perfect blend of city convenience and suburban charm, making it one of the most desirable communities on Chicago's North Shore.

Explore

Guiding Life's Next Move

No two clients are alike, and neither are their goals. We take a highly personalized approach, crafting strategies that align with your lifestyle, priorities, and long-term vision.

Follow Us on Instagram