Leave a Message

Thank you for your message. I will be in touch with you shortly.

1148 Isabella Street
SEE ALL PHOTOS
1148 Isabella Street
Listed by Lisa Finks with Compass 847-446-9600
Sold

1148 Isabella Street

1148 Isabella Street, Wilmette, IL 60091

$2,274,000
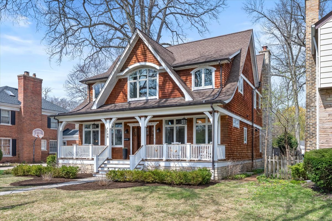
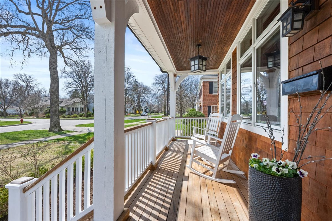
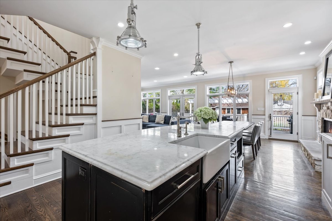
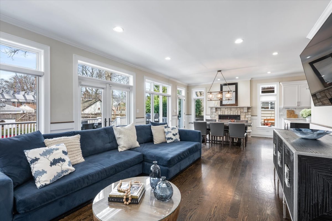
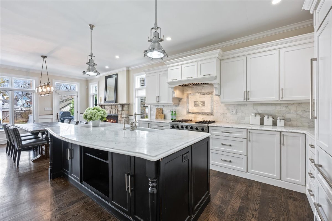
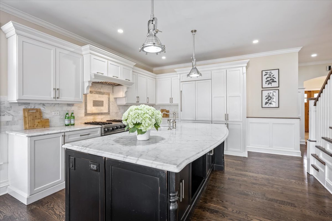
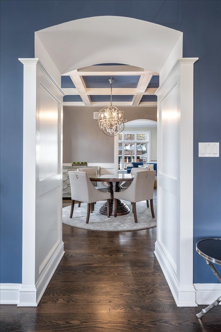
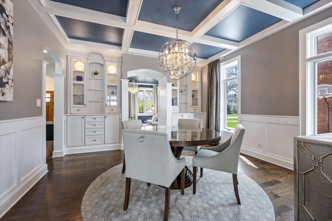
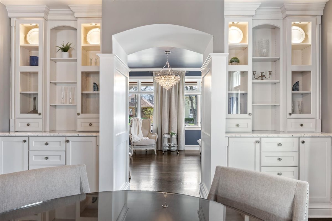
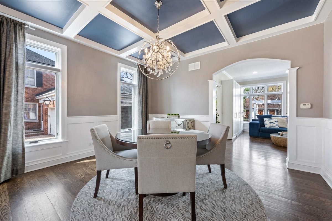
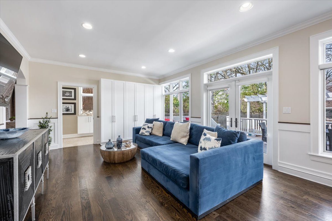
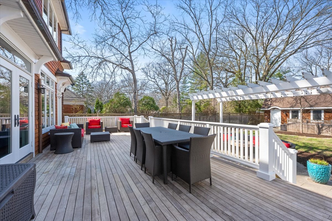
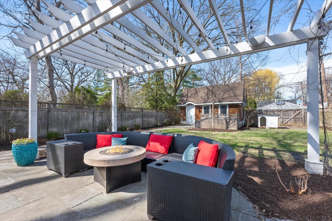
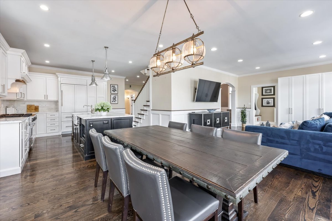
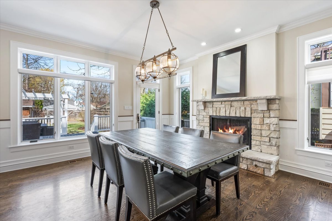
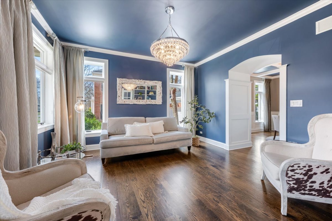
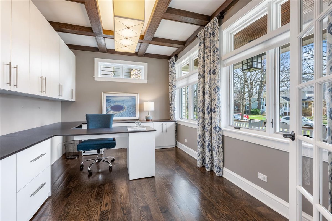

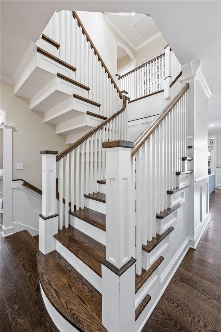
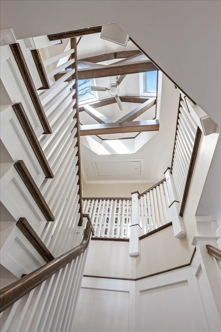
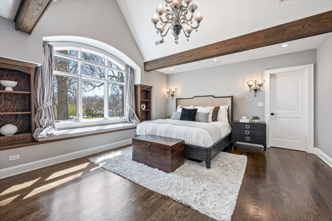
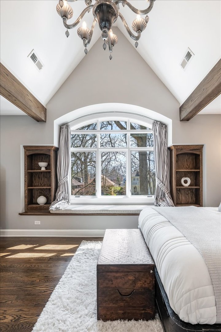
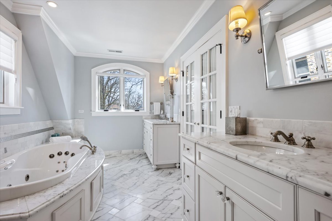
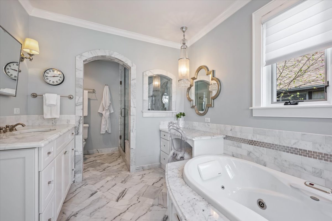
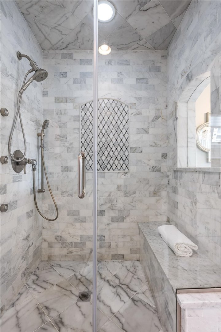
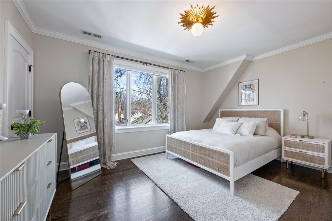
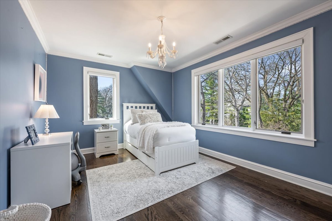
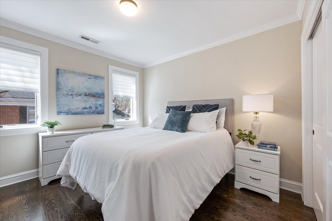
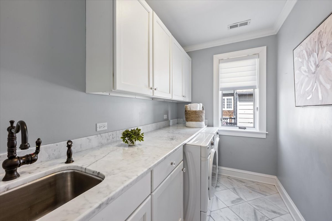
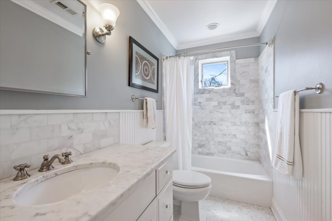
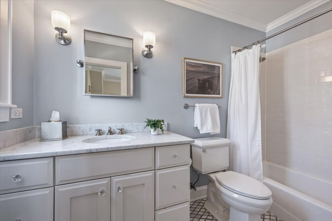
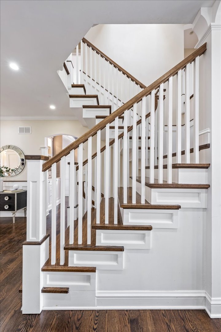
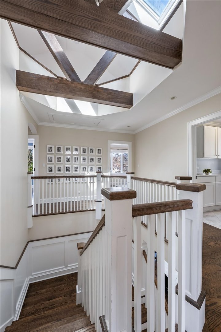
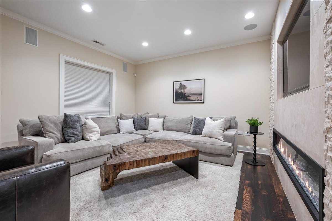
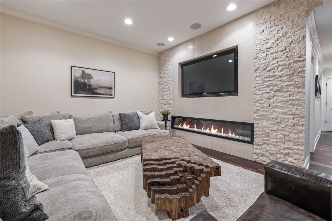
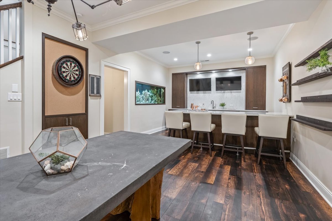
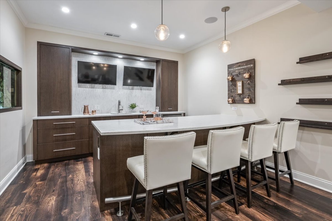
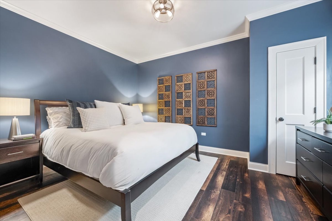
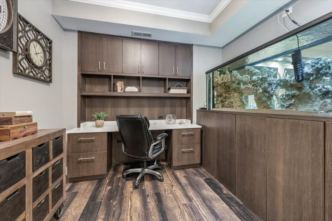
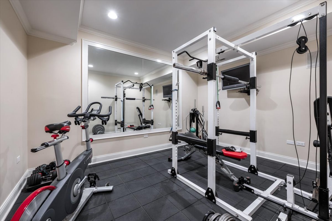
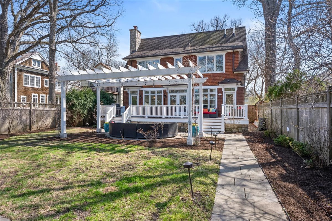
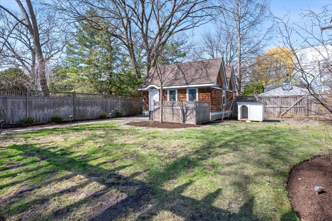
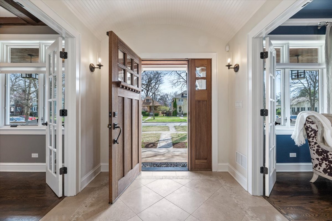
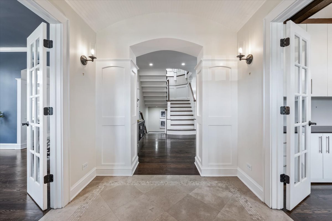
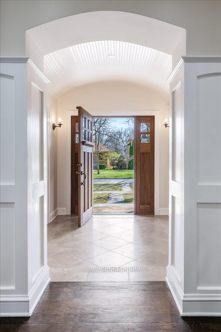
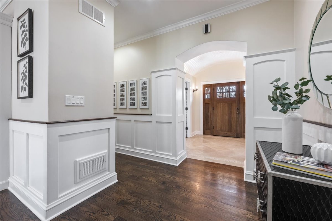
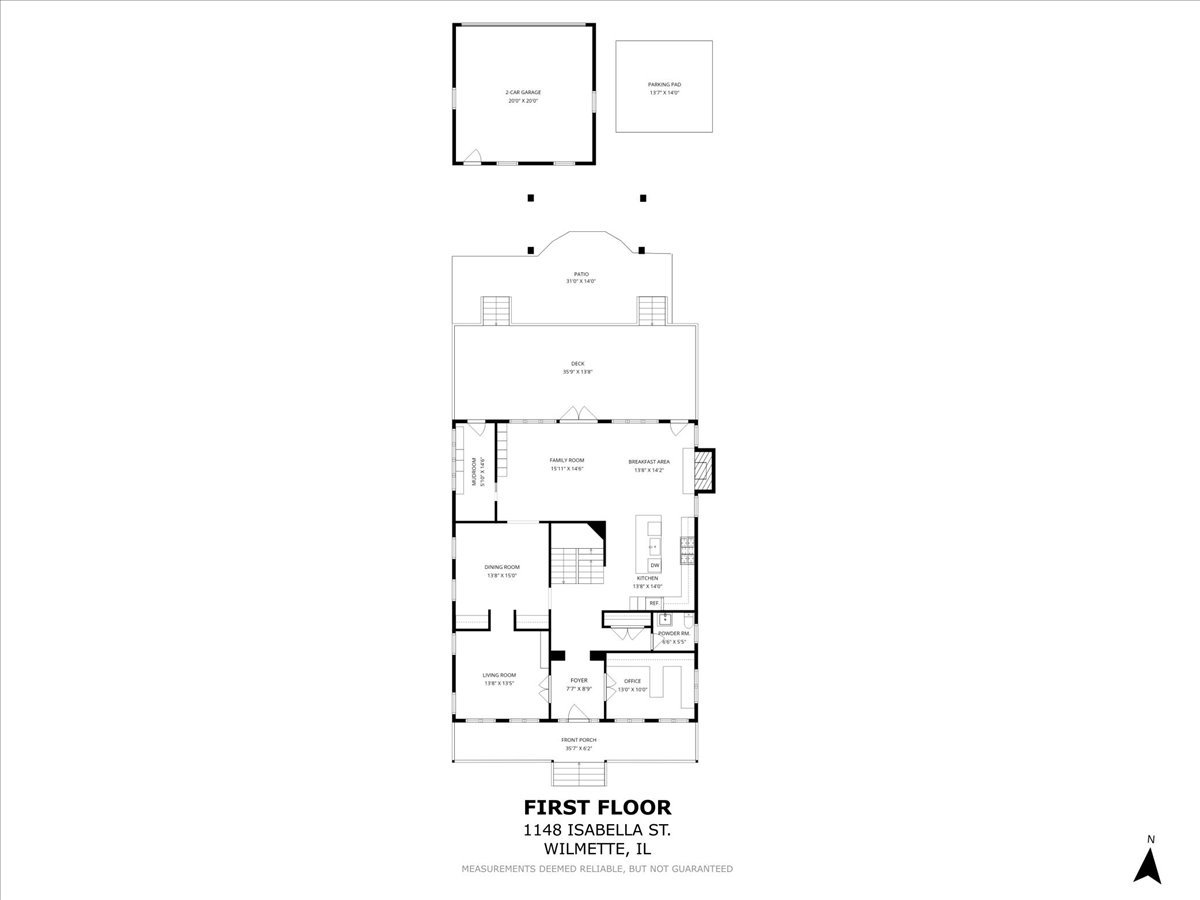
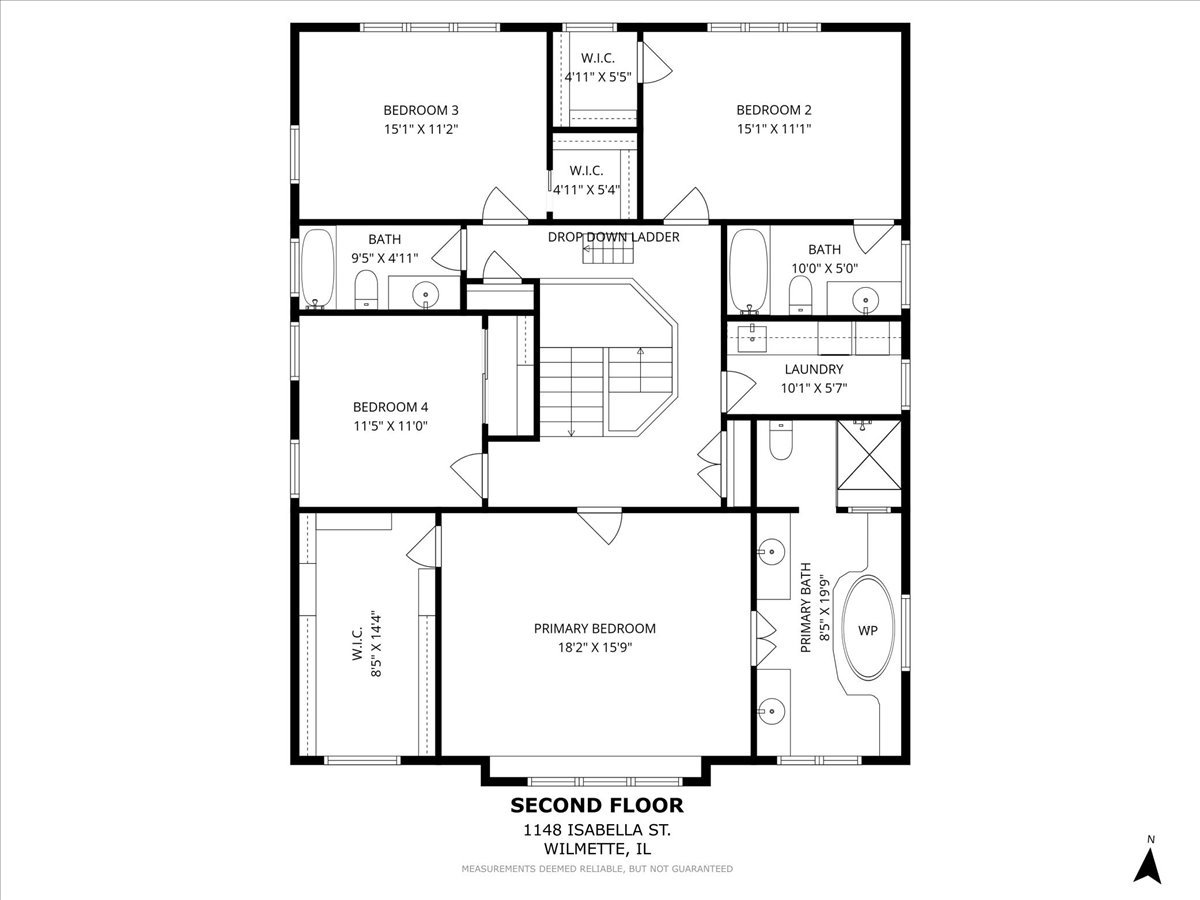
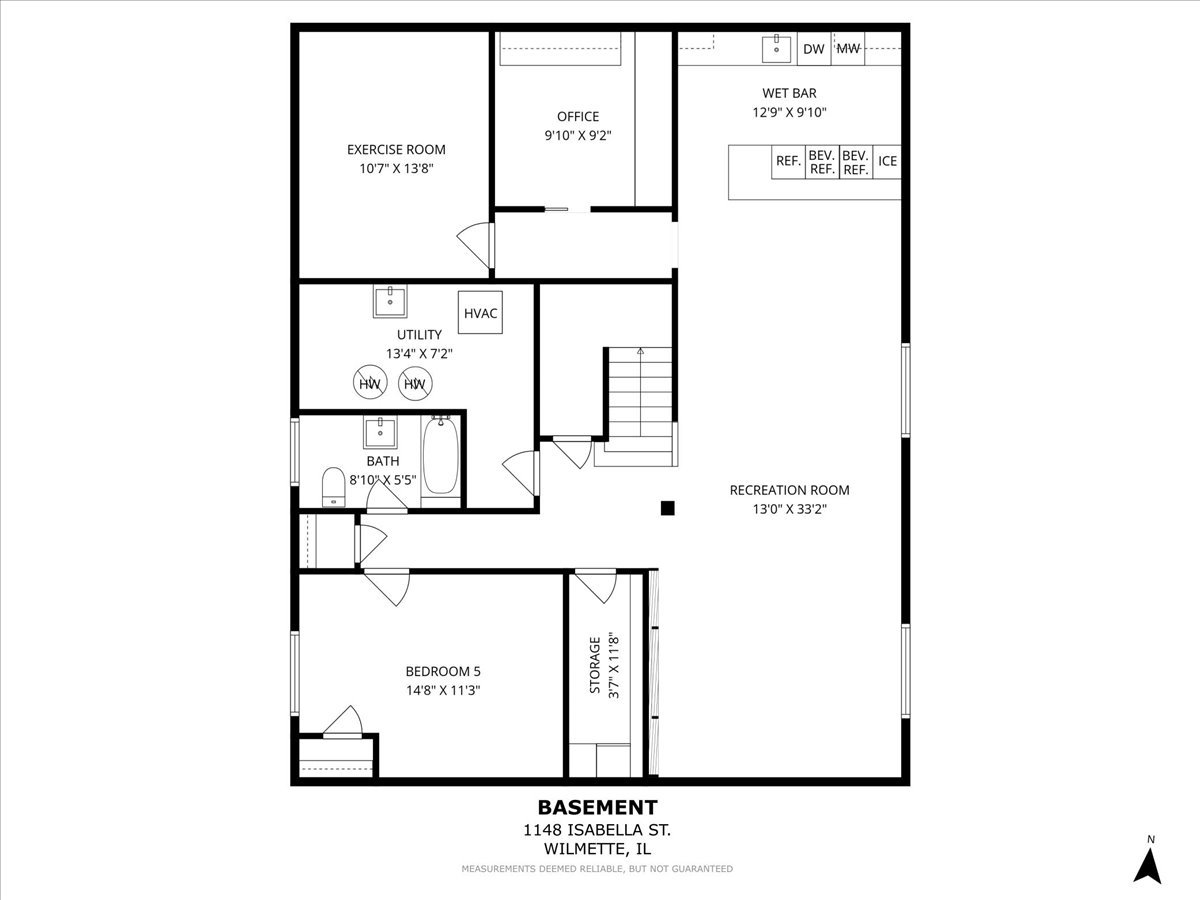
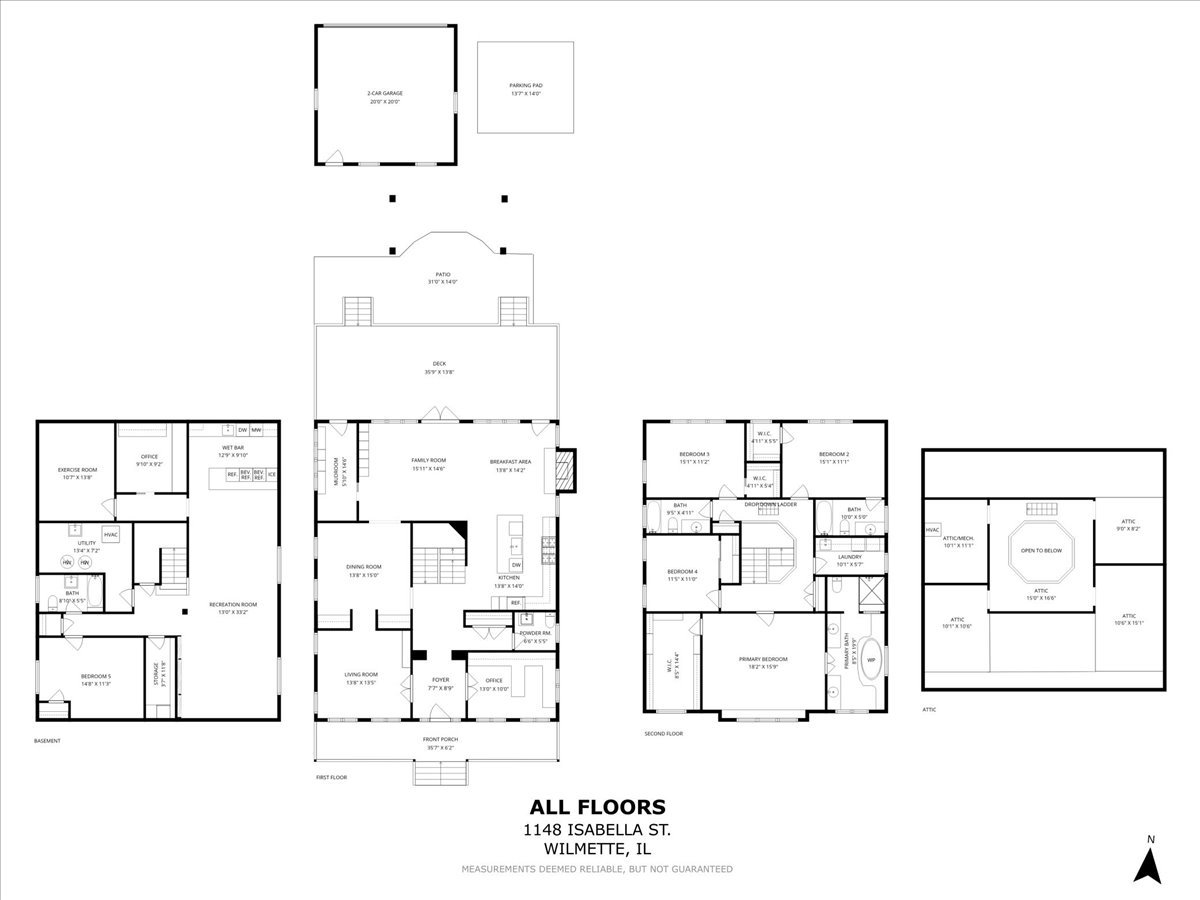
In the McKenzie School District, this Nantucket-inspired home offers 5 bedrooms, 4.5 baths, and a layout that truly works-balancing architectural detail with everyday livability. Built in 2010, the home is rich in character, from the welcoming front porch and Craftsman-style entry to the barrel-vaulted beadboard foyer, tall ceilings, paneled millwork, coffered ceilings, and custom built-ins. The main level is designed for how people actually live, with a seamless connection between the kitchen, family room, and outdoor space. The kitchen features a paneled Sub-Zero refrigerator, Viking range, large island, and sunny eating area with fireplace. A private office, formal living and dining rooms, and a bright mudroom with built-ins and separate yard entrance complete the level. Upstairs, the primary suite offers a beamed vaulted ceiling, custom closets, and a timeless marble bath. Three additional bedrooms include one ensuite, while two offer walk-in closets. Second-floor laundry adds everyday convenience. The finished lower level offers tall ceilings and exceptional flexibility, including a rec room with fireplace, a fully equipped wet bar with three beverage refrigerators, Bosch dishwasher, microwave, and built-in cabinetry, plus a fifth bedroom, full bath, office, exercise room, pantry with additional refrigerator, and generous storage. The fully fenced backyard is designed for both entertaining and daily use, with a large deck, slate patio, pergola-covered fire pit, outdoor speakers, landscape lighting, and thoughtfully integrated pathways. Two-car garage plus parking pad for a third car.

5
beds

5
baths

5,796 Sq.Ft. LIVING AREA

Lauren  Weiss

Lauren Weiss

Features & Amenities

Interior

  • total bedrooms5
  • Total bathrooms5
  • full bathrooms4
  • half bathroom1
  • Laundry room Upper Level, Sink
  • Flooring Hardwood
  • Fireplace Electric, Gas Starter
  • APPLIANCES Dishwasher, High End Refrigerator, Stainless Steel Appliance(s)
  • other interior Features Vaulted Ceiling(s), Wet Bar, Built-in Features, Walk-In Closet(s), Bookcases, High Ceilings, Coffered Ceiling(s), Beamed Ceilings, Open Floorplan

Area & Lot

  • Status Sold
  • Date Sold July 16, 2026
  • Living Area5,796 Sq.Ft.
  • MLS® ID12631405
  • TypeResidential
  • YEAR BUILT2010
  • NeighborhoodWilmette
  • Elementary SchoolMckenzie Elementary School
  • Middle SchoolHighcrest Middle School
  • High SchoolNew Trier Twp H.S. Northfield/Wi
  • School District203

Exterior

  • Garage Space2.0
  • water SourceLake Michigan, Public
  • roofAsphalt
  • parkingGarage Door Opener, Yes, Garage Owned, Detached, Garage
  • HEAT TYPENatural Gas
  • AIR CONDITIONINGCentral Air, Zoned
  • sewerPublic Sewer
  • SubstructureConcrete Perimeter
  • other exterior FeaturesFire Pit

Financial

  • Sales Price$2,274,000
  • Real Estate Tax $29,914/yr

Wilmette

Wilmette is a picturesque North Shore community that combines small-town charm with exceptional amenities, making it one of the most sought-after places to live in the Chicago area.

Explore

Guiding Life's Next Move

No two clients are alike, and neither are their goals. We take a highly personalized approach, crafting strategies that align with your lifestyle, priorities, and long-term vision.

Follow Us on Instagram